Contact us Heritage collections Image license terms
HOME Literature Facilities
Further reading □ NIRNS □ The beginning of NIRNSNIRNS CharterCommittee papers □ SRC/SERC □ Committee papersCouncil publications □ Rutherford Laboratory □ Laboratory MeetingsEvolution of siteArchitects drawings and artworkBrochures and annual reportsTechnical publicationsNewsletters'Bulletin' newsletterOpen daysPhotograph albums and slides
Contact us Heritage archives Image license terms

Search

    RUTHERFORD APPLETON LABORATORY
RALLiterature
RUTHERFORD APPLETON LABORATORY
RALLiterature
Further reading

NIRNS
The beginning of NIRNS
NIRNS Charter
Committee papers
SRC/SERC
Committee papers
Council publications
Rutherford Laboratory
Laboratory Meetings
Evolution of site
Architects drawings and artwork
Brochures and annual reports
Technical publications
Newsletters
'Bulletin' newsletter
Open days
Photograph albums and slides

Laboratory Meetings

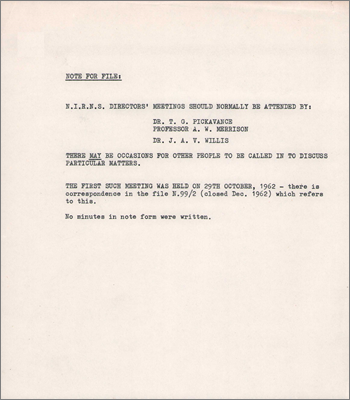
Director's Meeting: Terms of Reference
1962
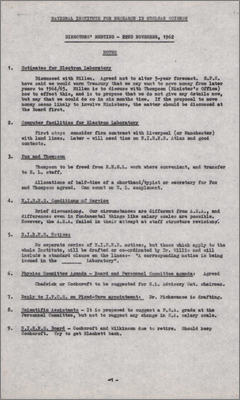
Director's Meeting (22 November 1962)
1963
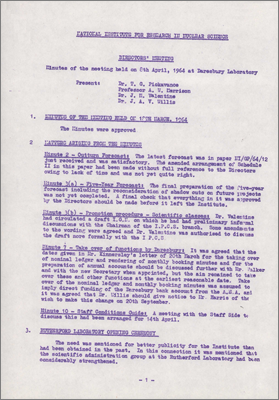
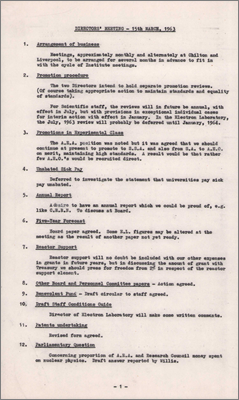
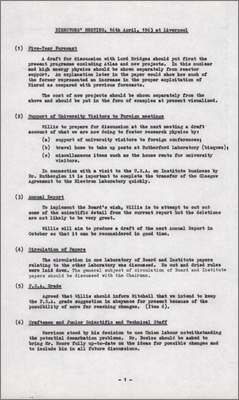
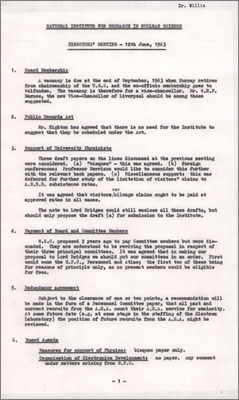
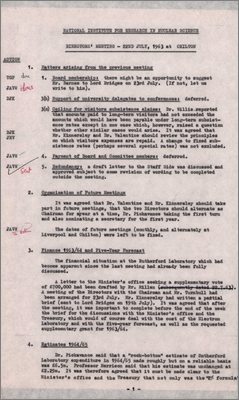
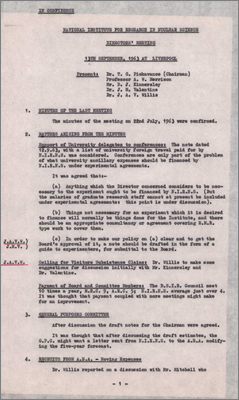
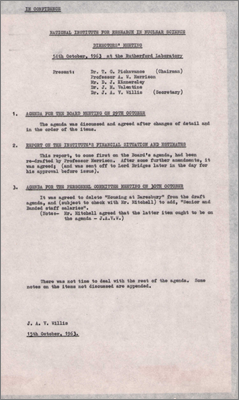
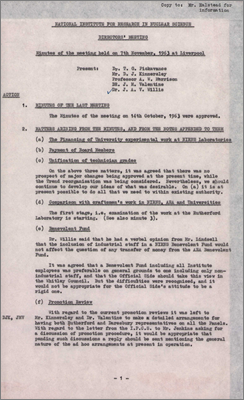
Director's Meeting (15 March 1963) Director's Meeting (16 April 1963 at Liverpool) Director's Meeting (12 June 1963 at Liverpool) Director's Meeting (22 July 1963 at Chilton) Director's Meeting (13 September 1963 at Liverpool) Director's Meeting (14 October 1963 at RL) Director's Meeting (7 November 1963)
1964
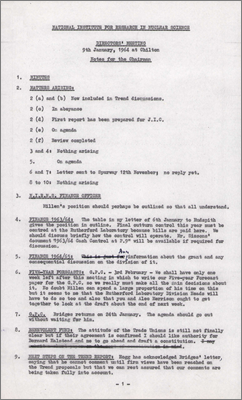
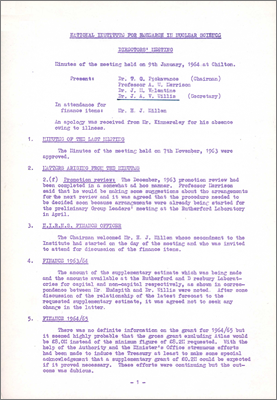
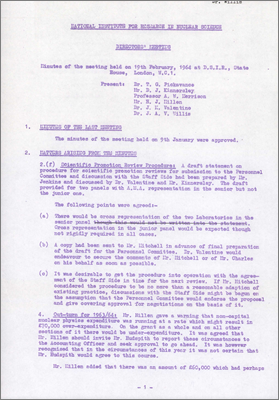
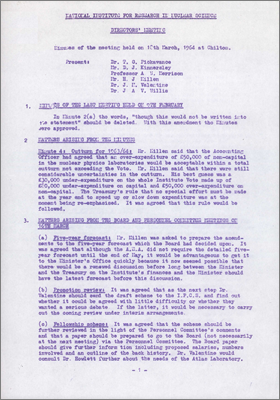
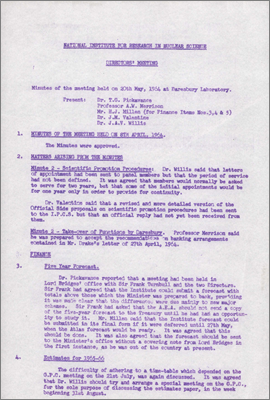
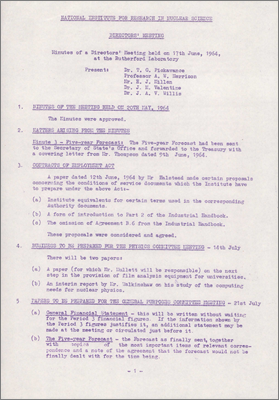
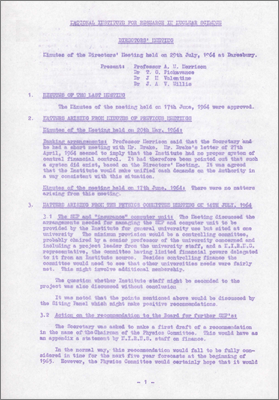
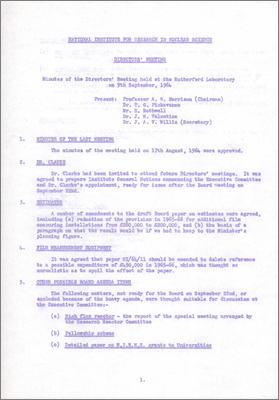
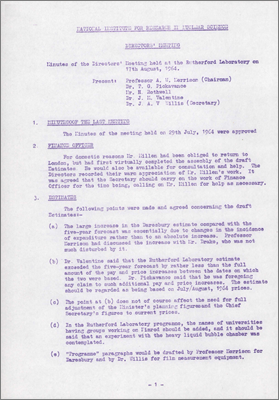

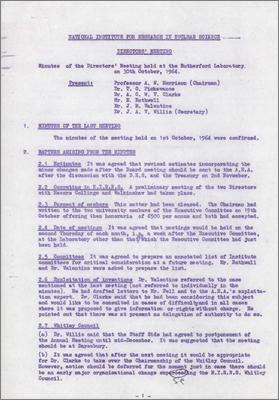
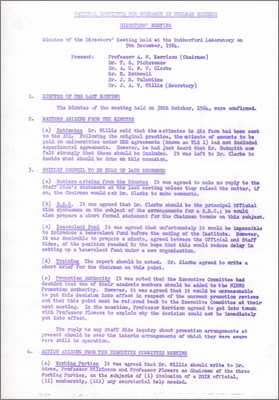
Notes for the Chairman Director's Meeting (9 January 1964 at Chilton) Director's Meeting (19 February 1964 at DSIR, London) Director's Meeting (18 March 1964 at Chilton) Director's Meeting (8 April 1964 at DL) Director's Meeting (20 May 1964 at DL) Director's Meeting (17 June 1964 at RL) Director's Meeting (29 July 1964 at DL) Director's Meeting (9 September 1964 at RL) Director's Meeting (17 September 1964) Director's Meeting (1 October 1964 at DL) Director's Meeting (30 October 1964 at RL) Director's Meeting (9 December 1964)
1965
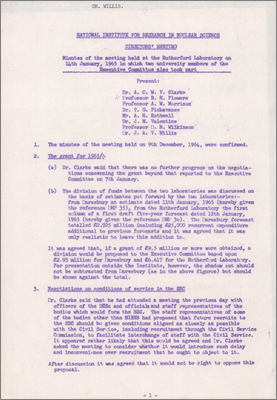
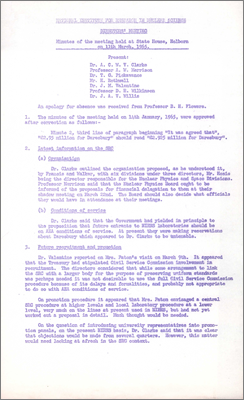
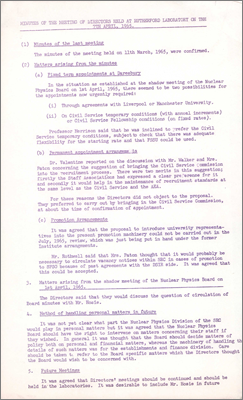
Director's Meeting (14 January 1965) Director's Meeting (11 March 1965) Director's Meeting (7 April 1965)

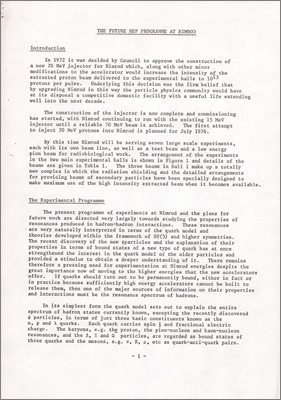
PPC6(76) The Future High Energy Physics Programme at Nimrod (Discussion paper by Godfrey Stafford, 6 January 1976)

1959
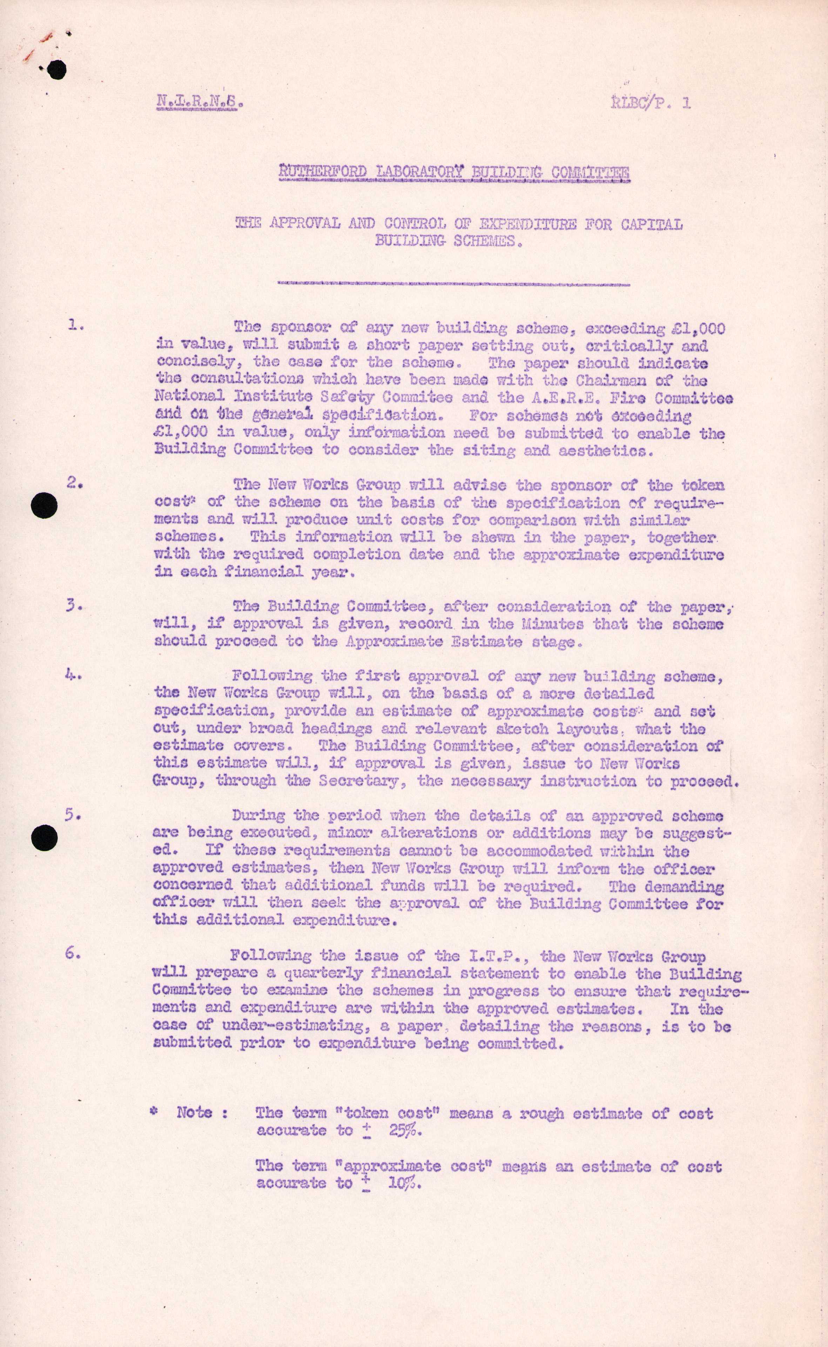
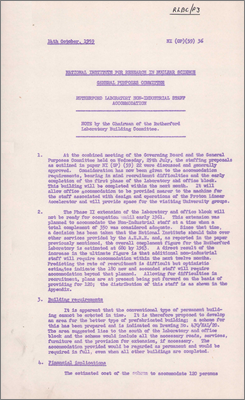
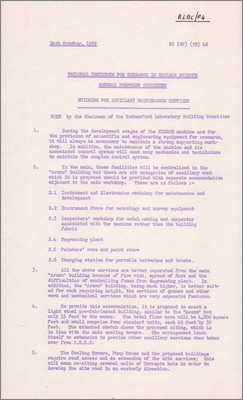
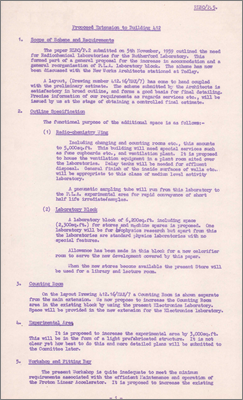
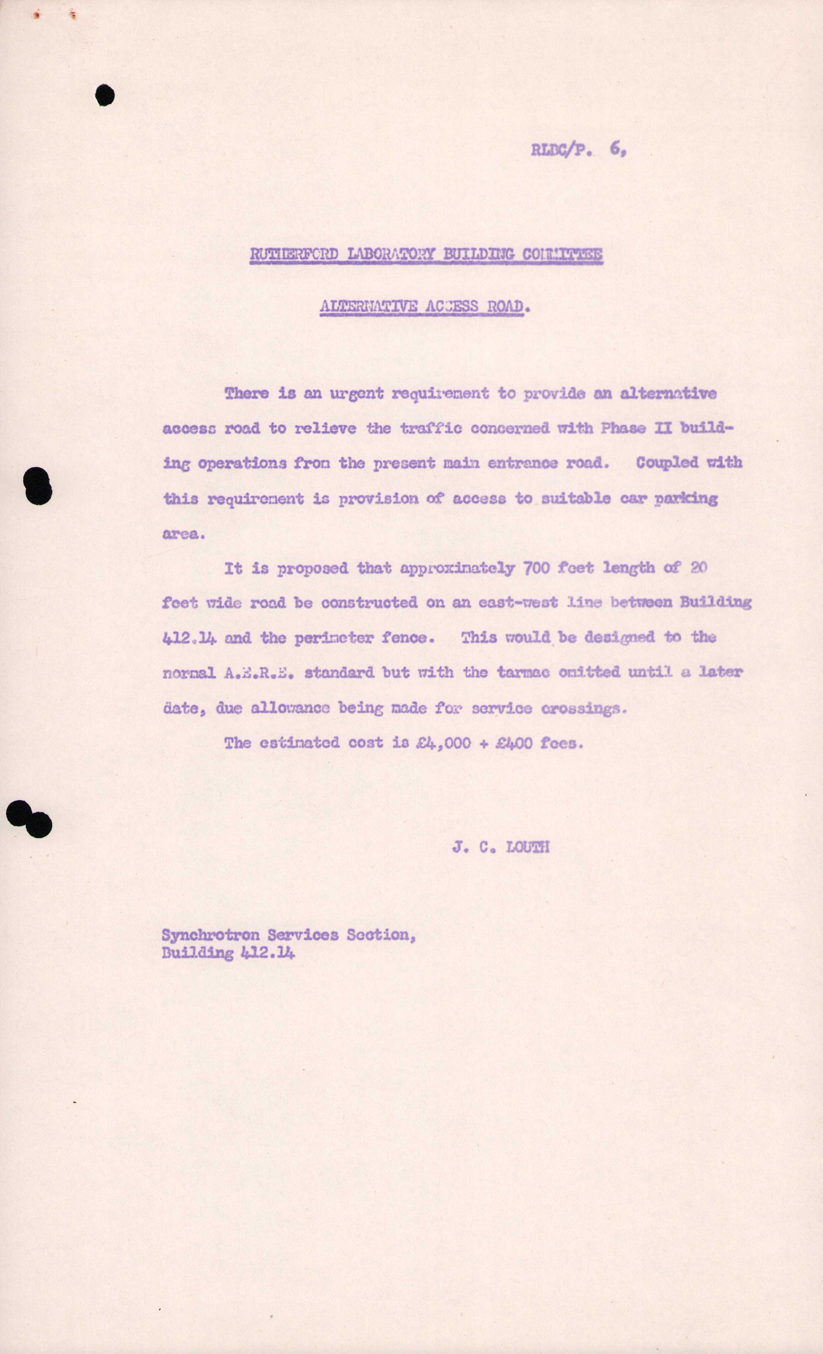
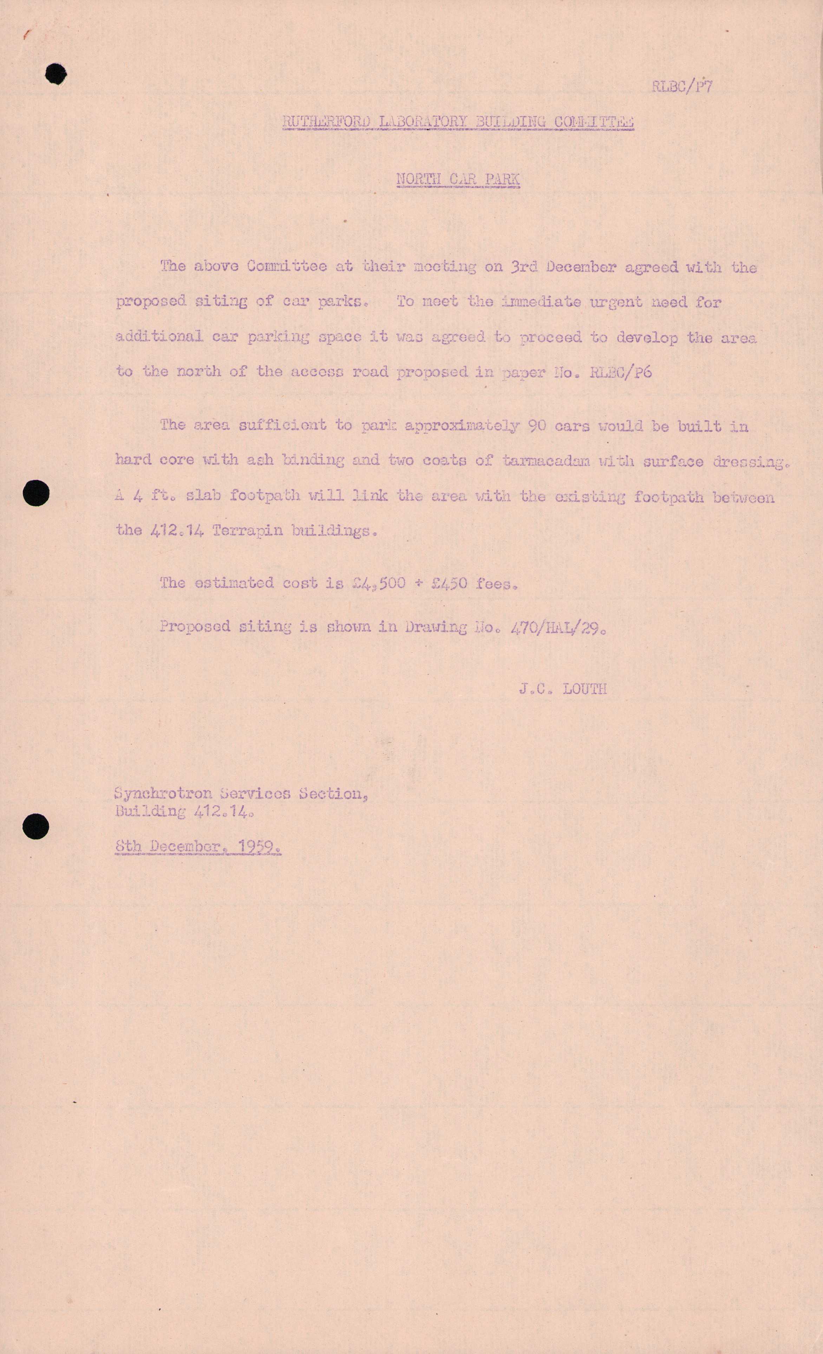
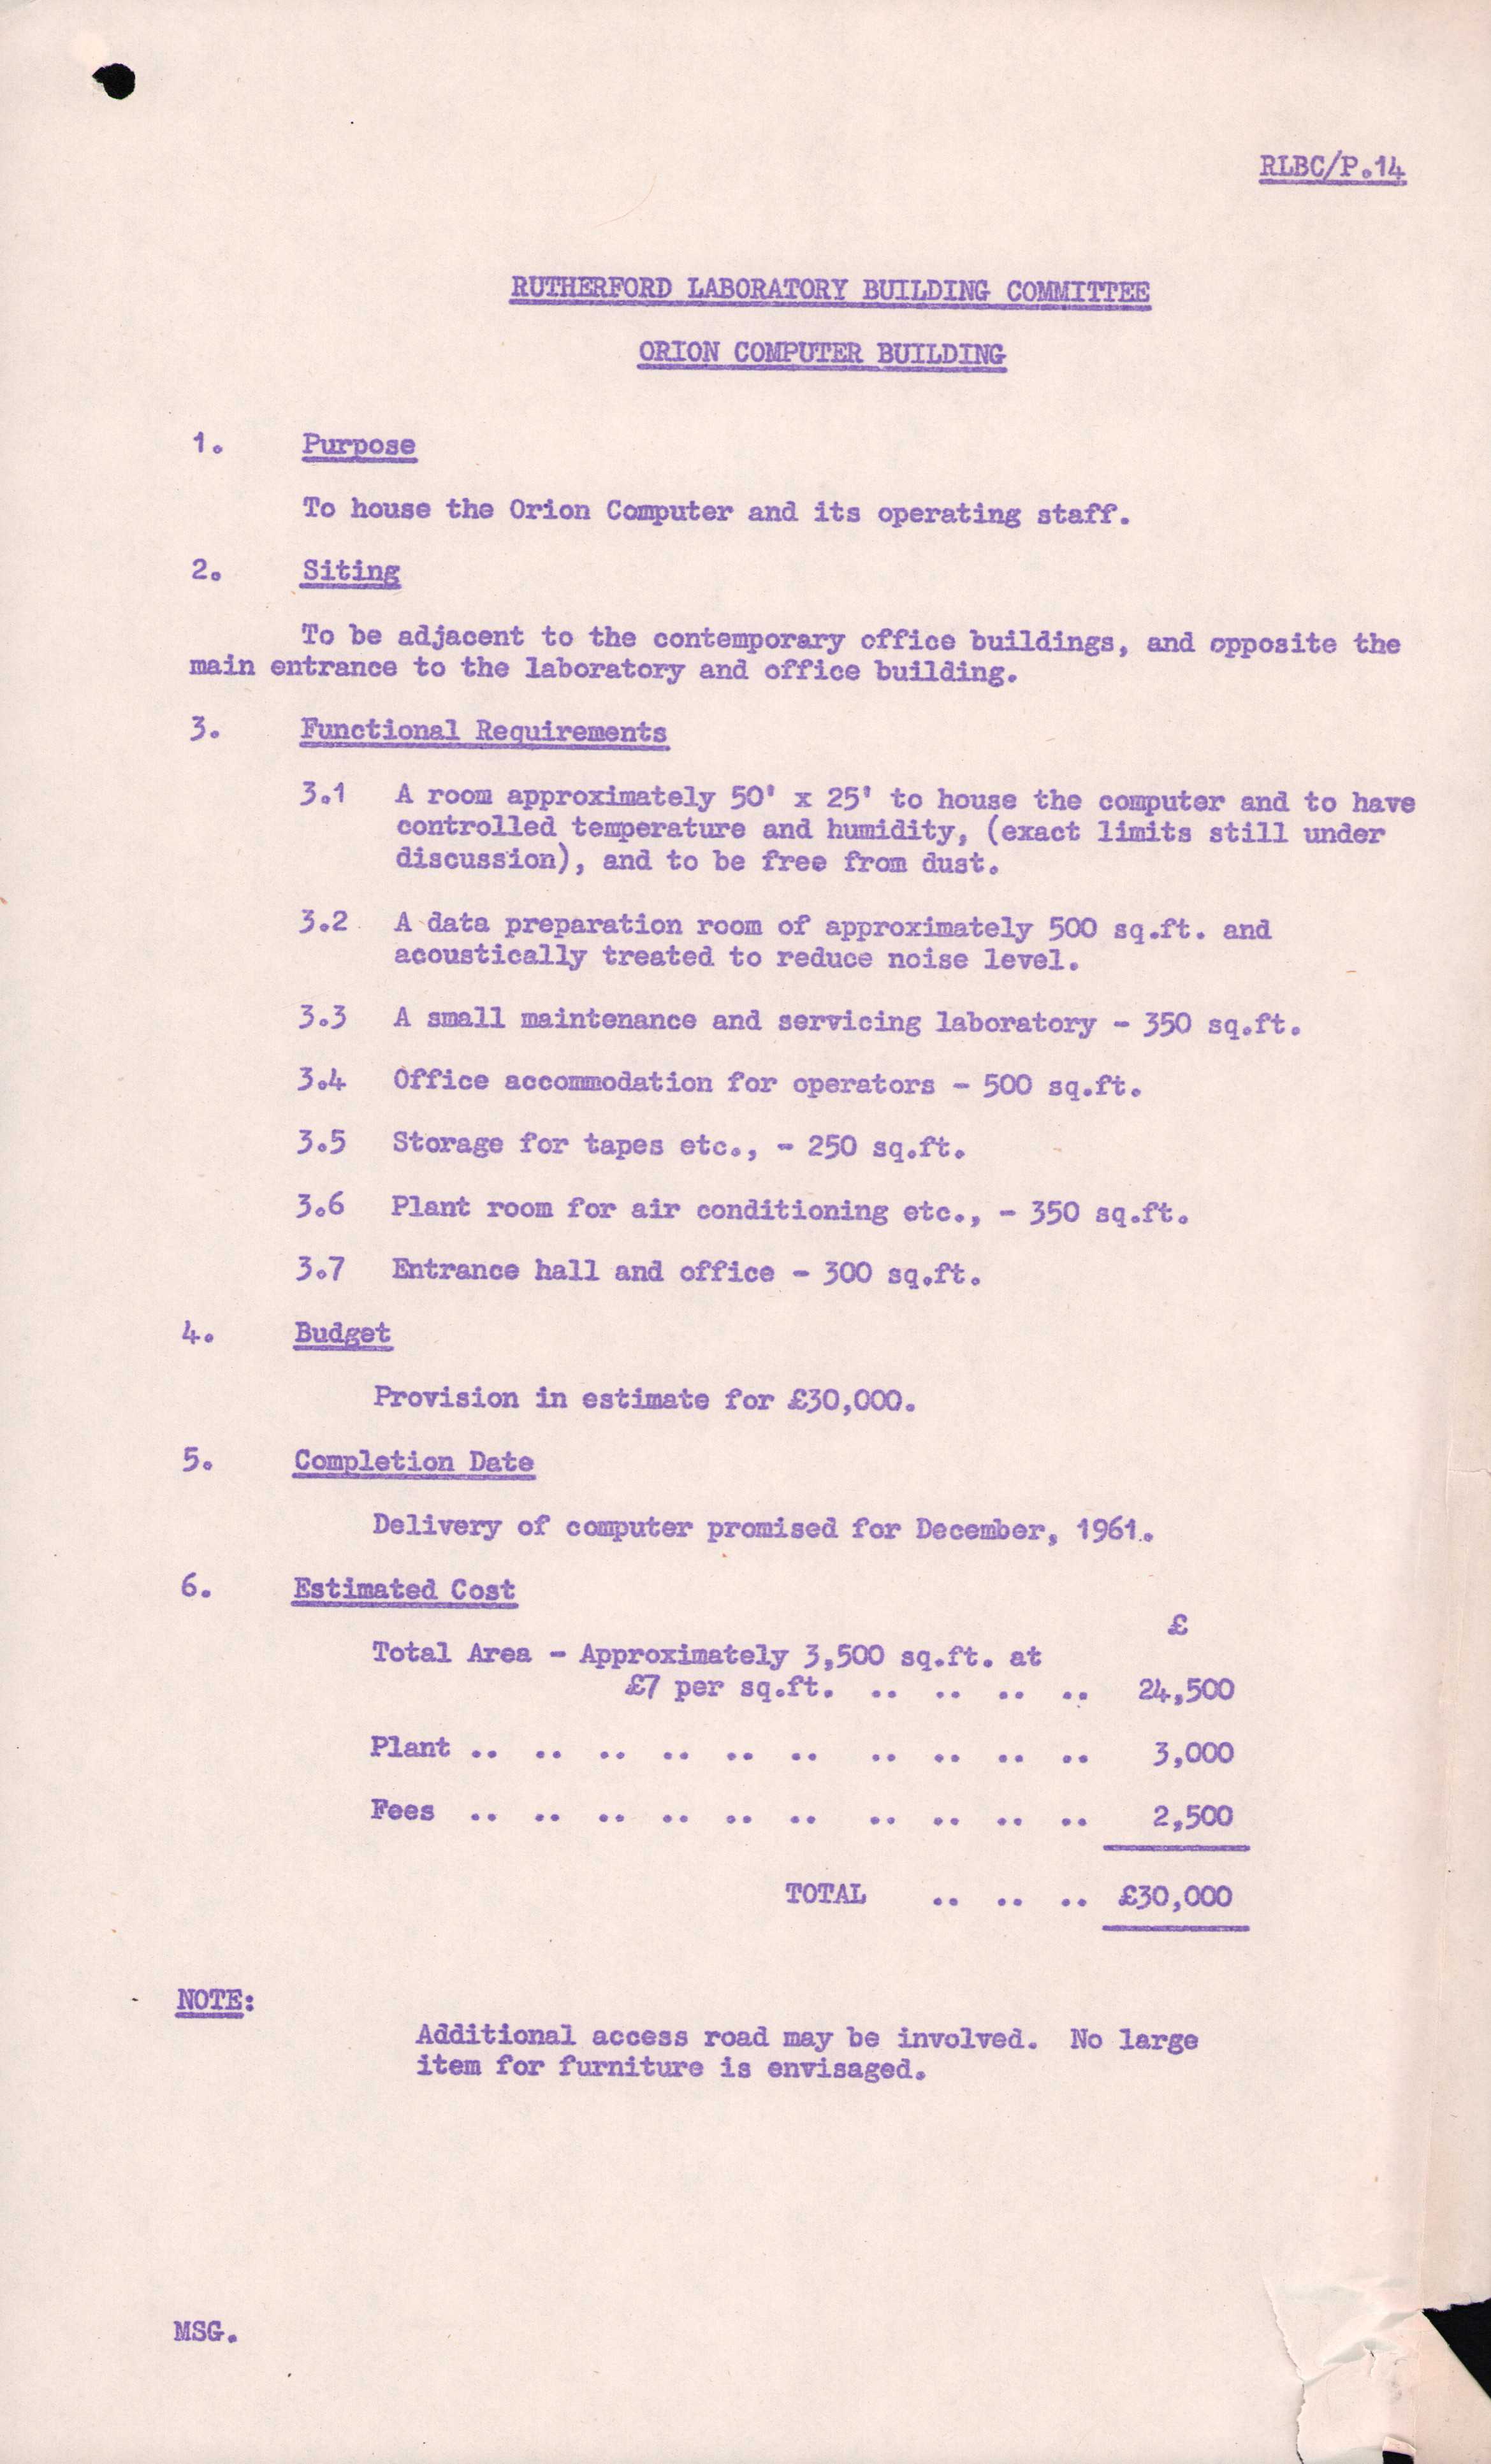
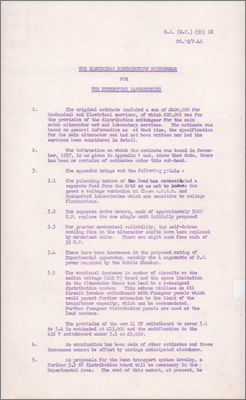
RLBC/P1 Approval and control of expenditure for capital building schemes (July 1959) RLBC/P3 and NI(GP)(59)36 Rutherford Laboratory non-industrial staff accommodation (14 October 1959) RLBC/P4 and NI(GP)(59)42 Building and auxiliary maintenance services (14 October 1959) RLBC/P5 Proposed extension to Building 412 (1959) RLBC/P6 Alternative access road (1959) RLBC/P7 North car park (8 December 1959)
1960
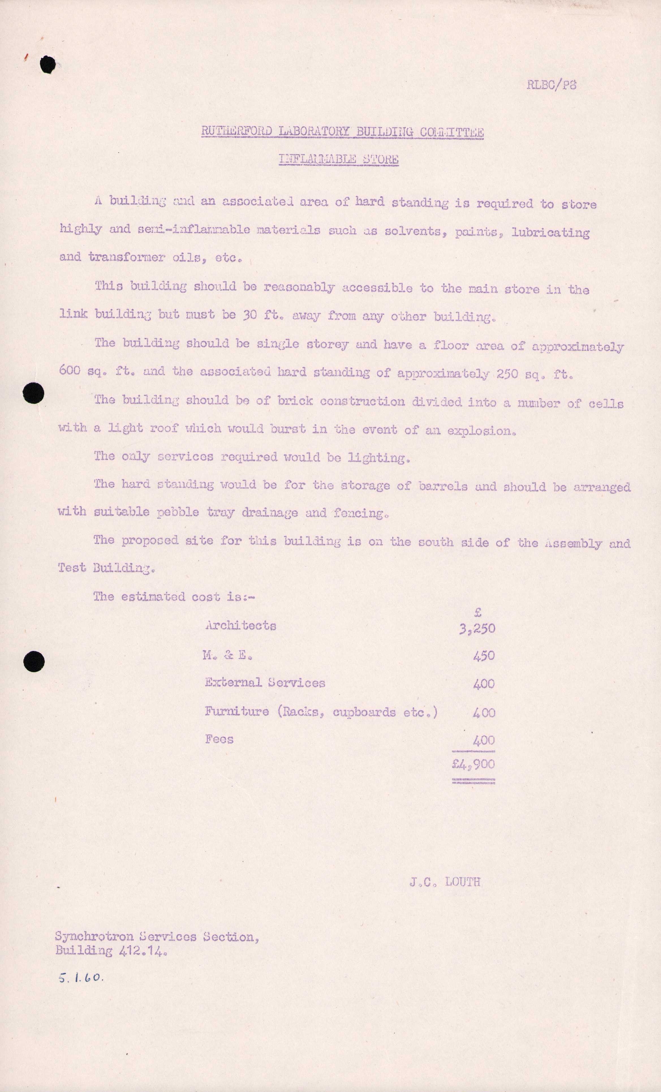
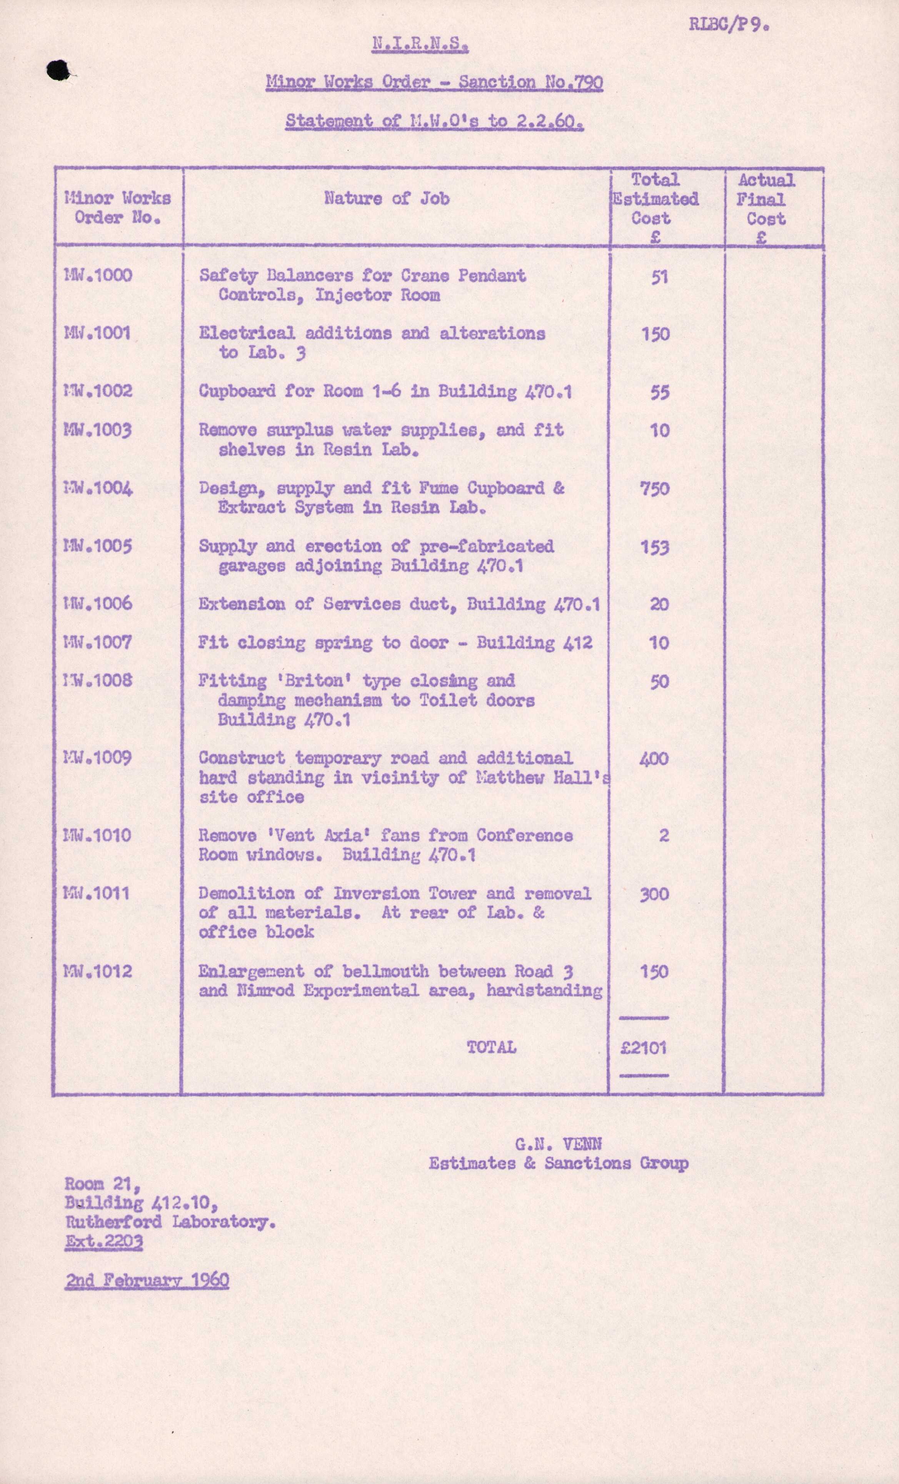
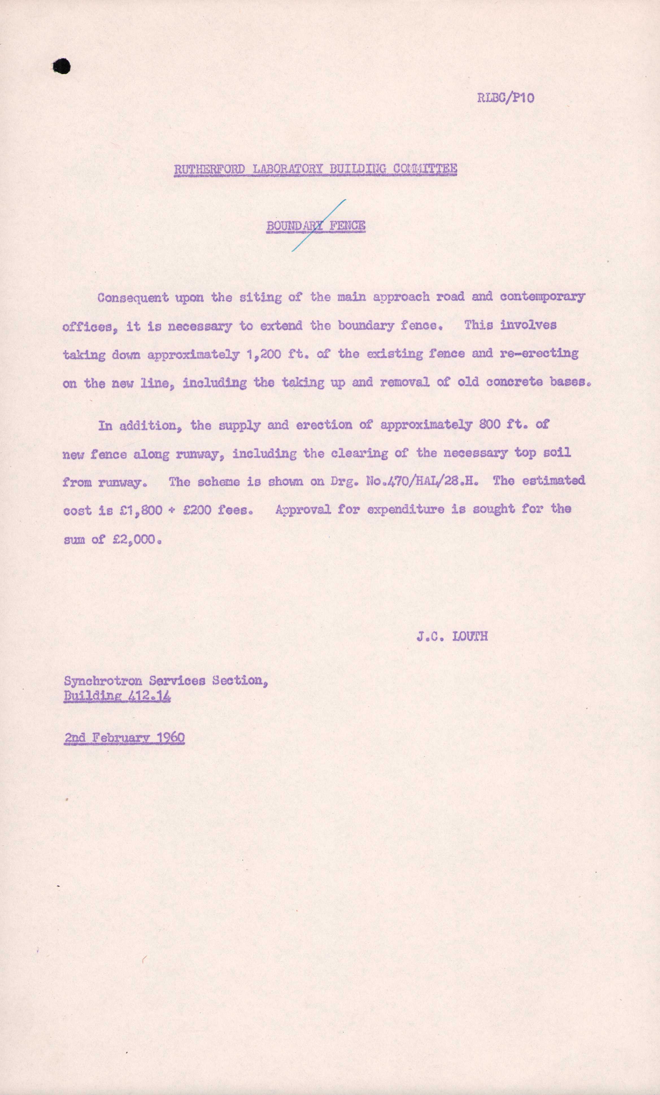
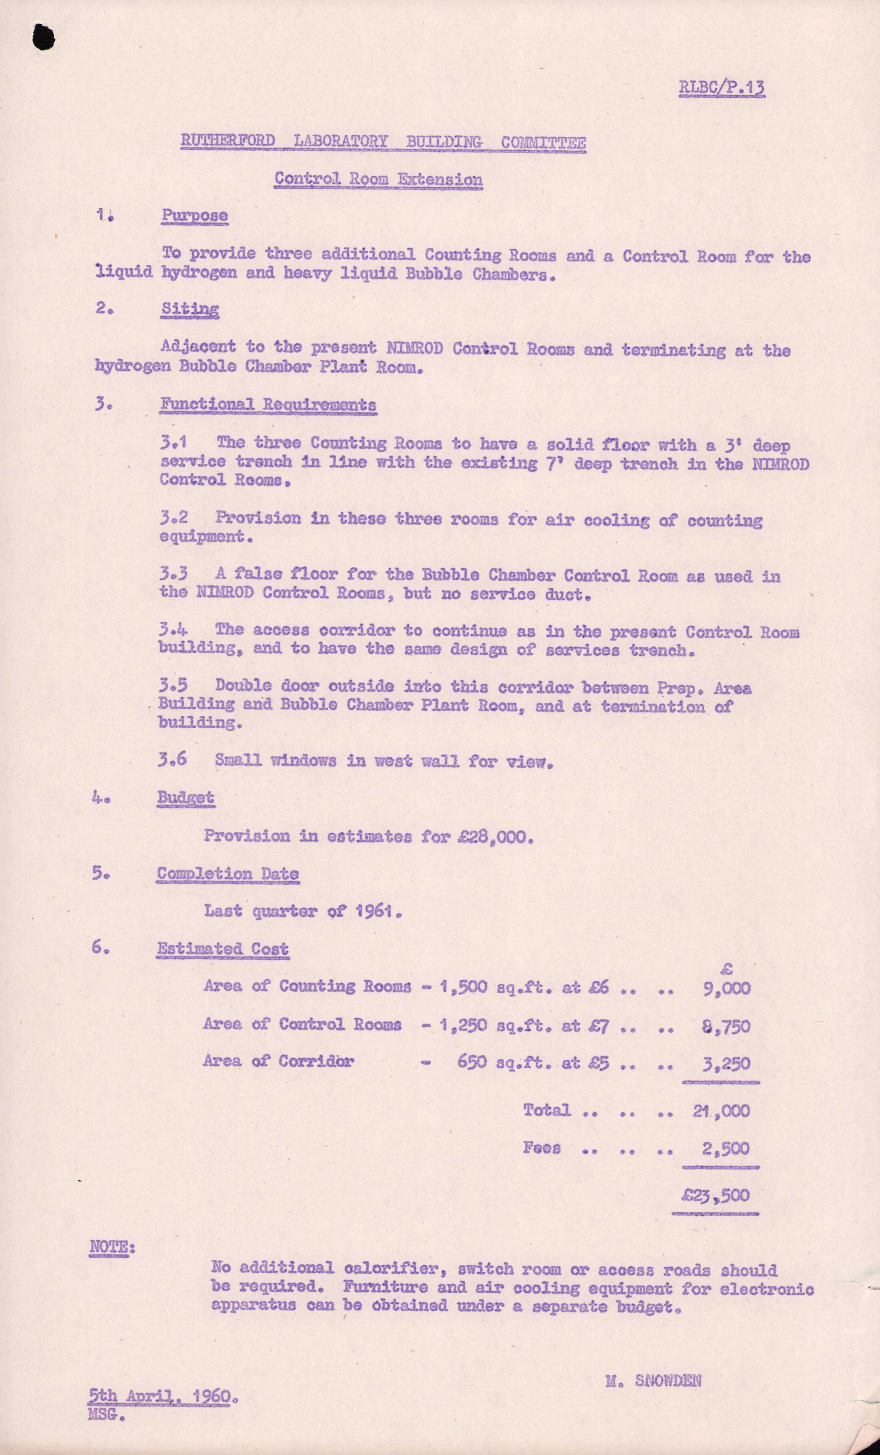
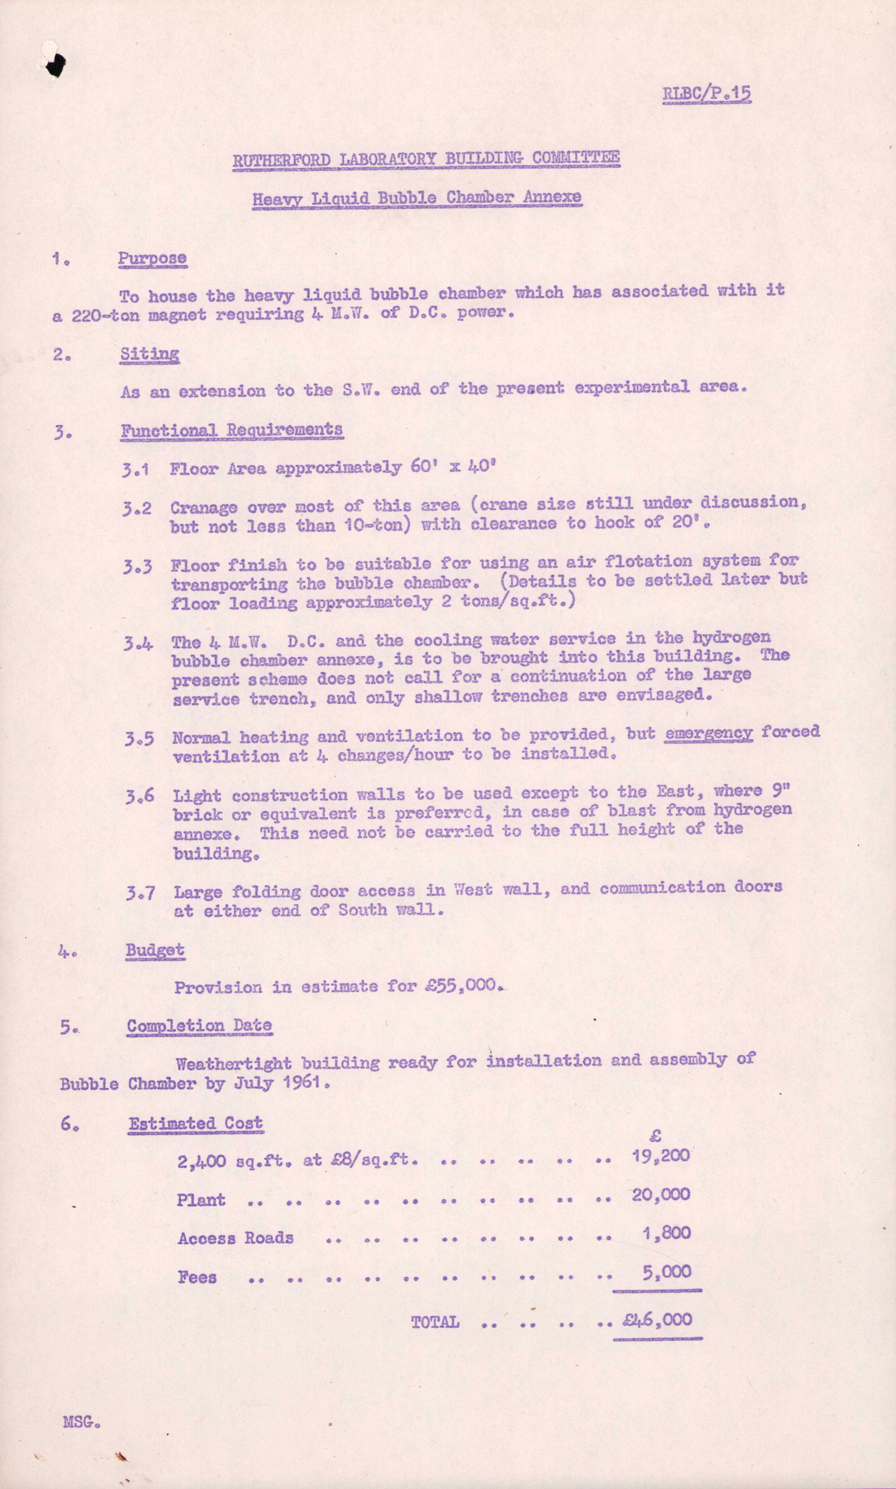
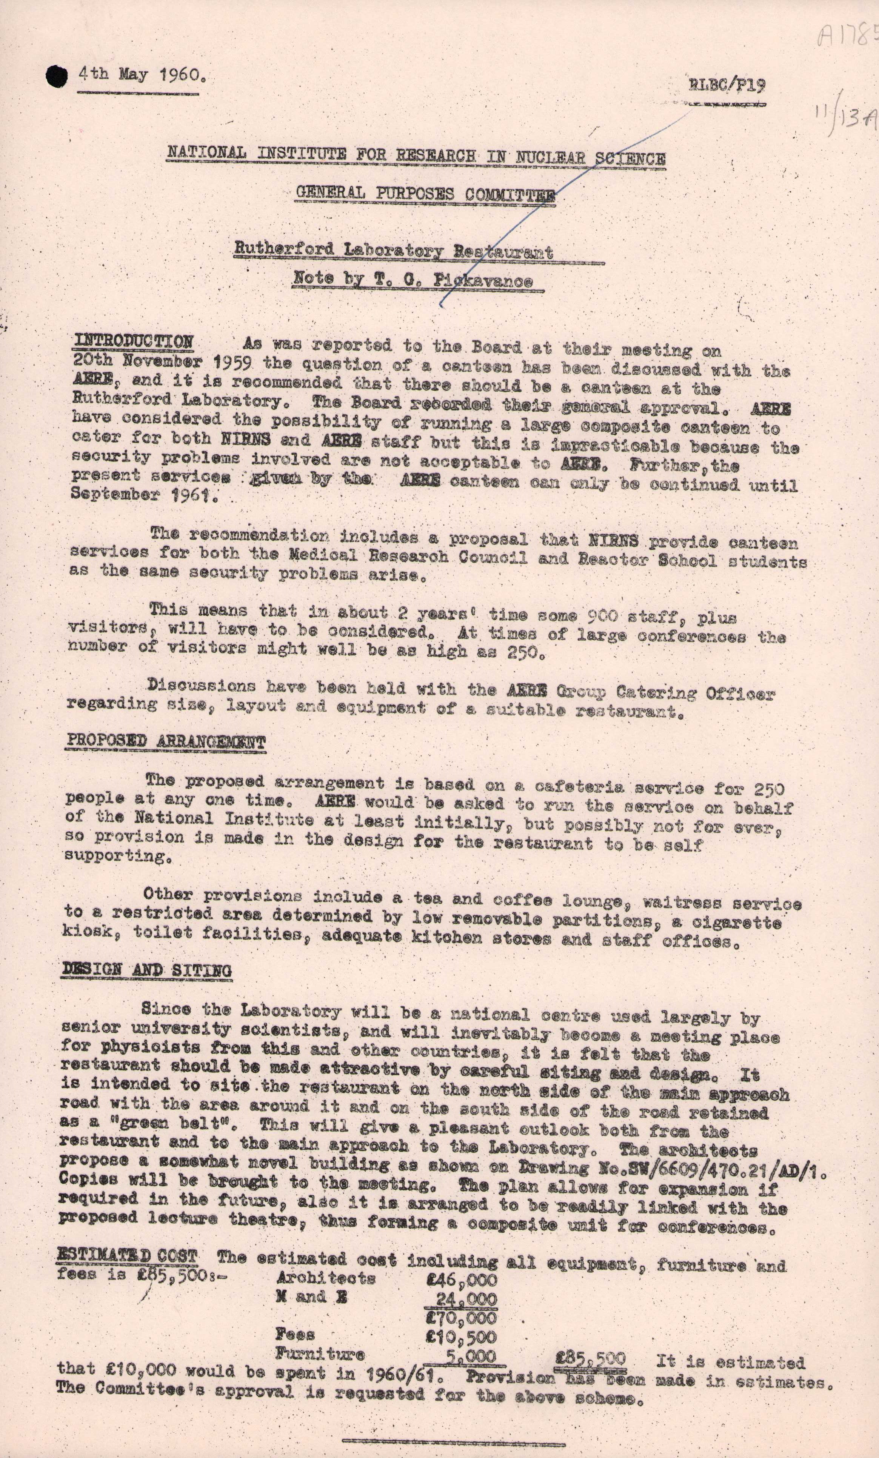
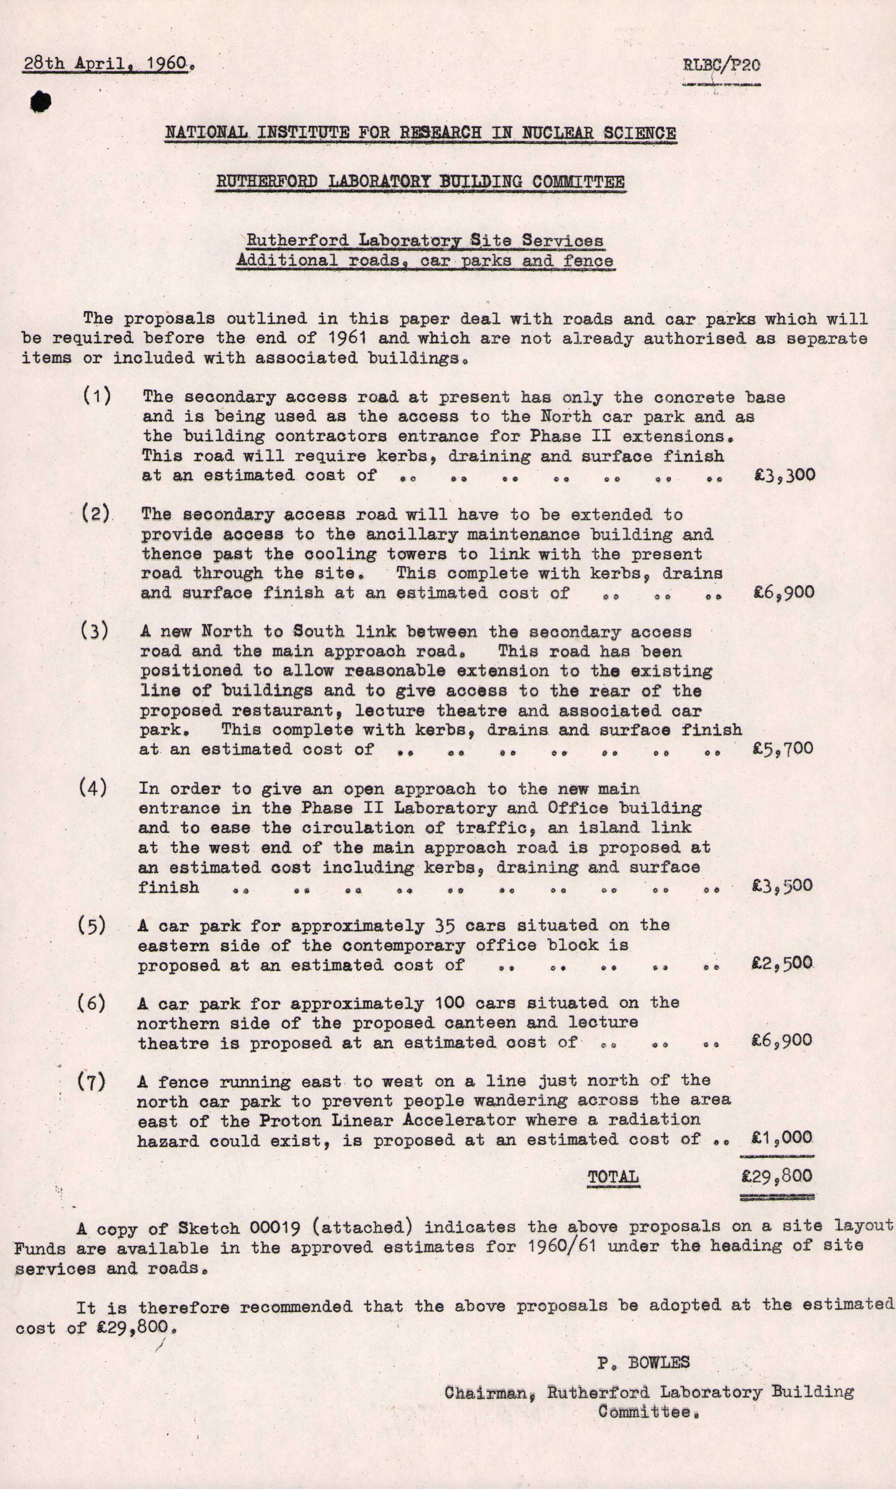
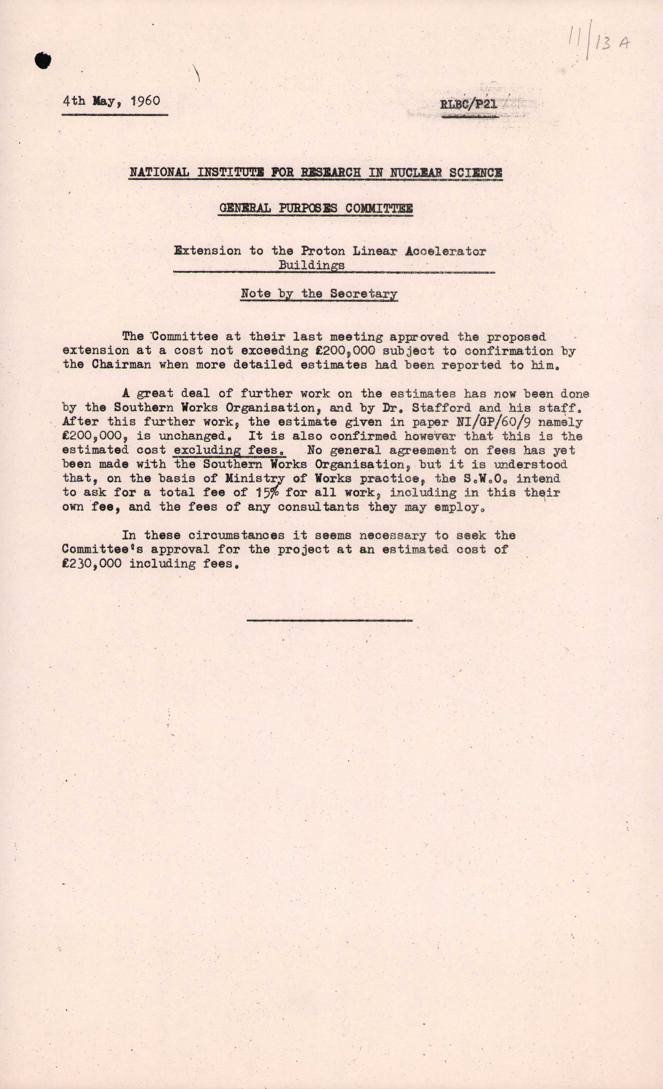
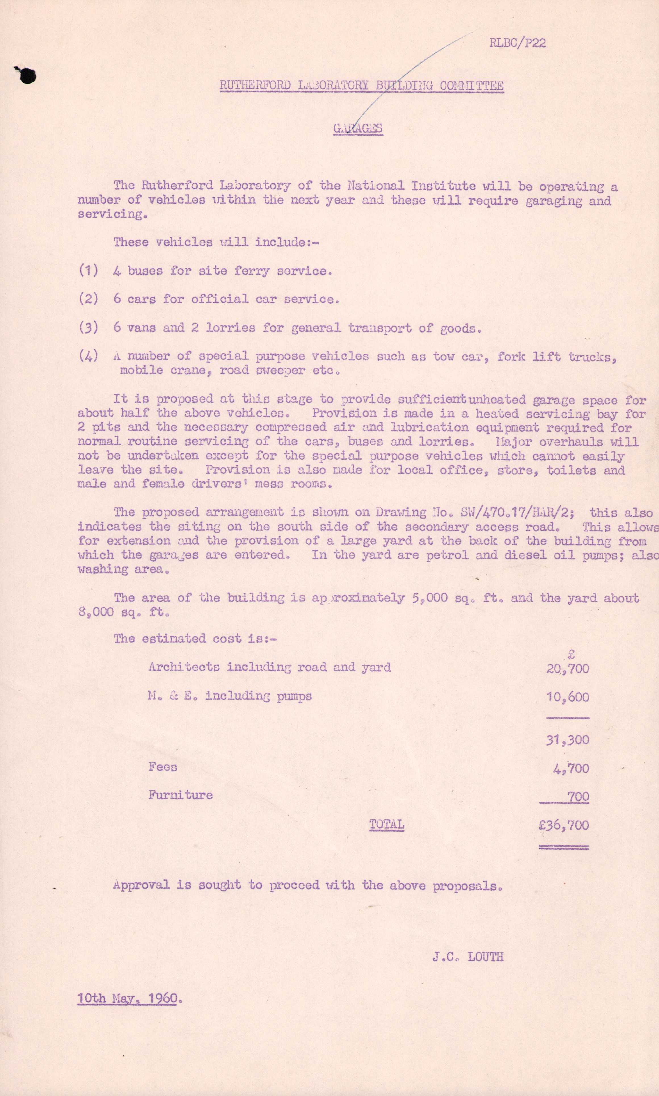
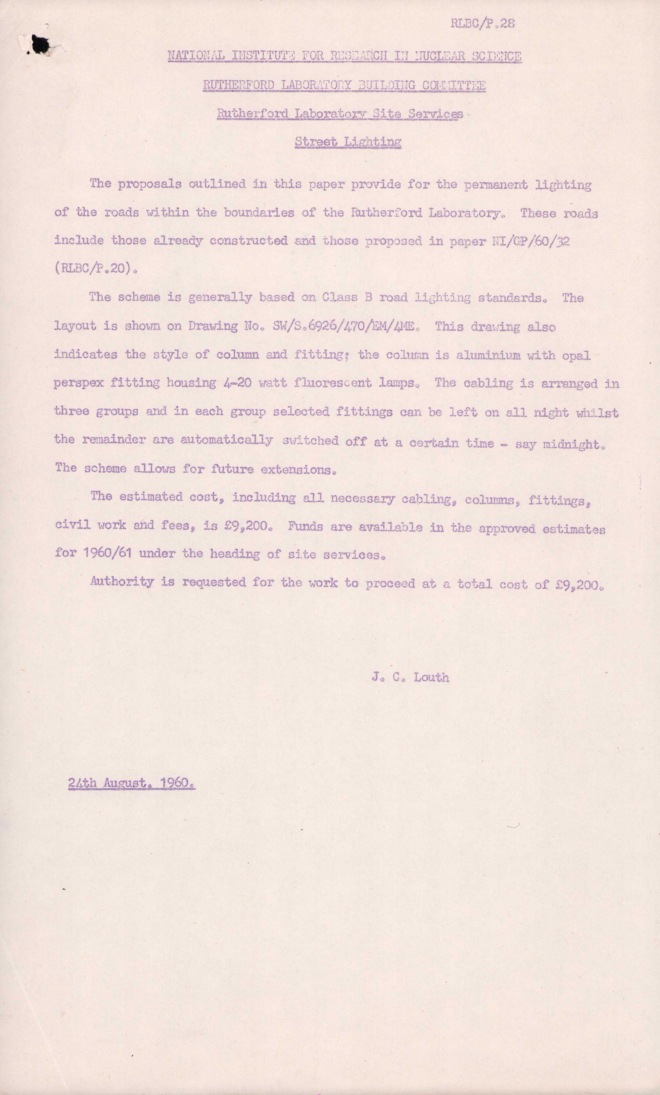
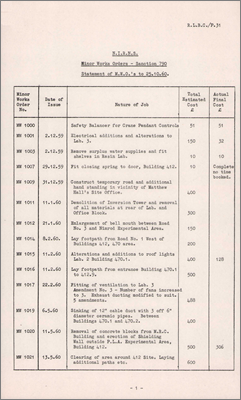
RLBC/P8 Inflammable Store (January 1960) RLBC/P9 Statement of MWOs to 2.2.60 (2 February 1960) RLBC/P10 Boundary fence (2 February 1960) RLBC/P12 Steam supplies (12 February 1960) RLBC/P13 Control Room extension (5 April 1960) RLBC/P14 Orion computer building (1960) RLBC/P15 Heavy Liquid Bubble Chamber Annexe (requirements and estimated cost of 46,000 pounds, 1960) RLBC/P19 Note by TG Pickavance: Laboratory canteen (4 May 1960) RLBC/P20 Rutherford Laboratory Site Services: Additional roads, car parks and fences (28 April 1960) RLBC/P21 Extension to the PLA building (4 May 1960) RLBC/P22 Garages (for site buses, the official car service, general transport of goods and special purpose vehicles, 10 May 1960) RLBC/P23 Minor Works Orders (15 June 1960) RLBC/P28 Street lighting (24 August 1960) RLBC/P31 Minor Works Orders to 25.10.60 (25 October 1960)
1961
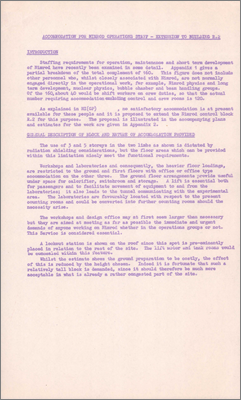
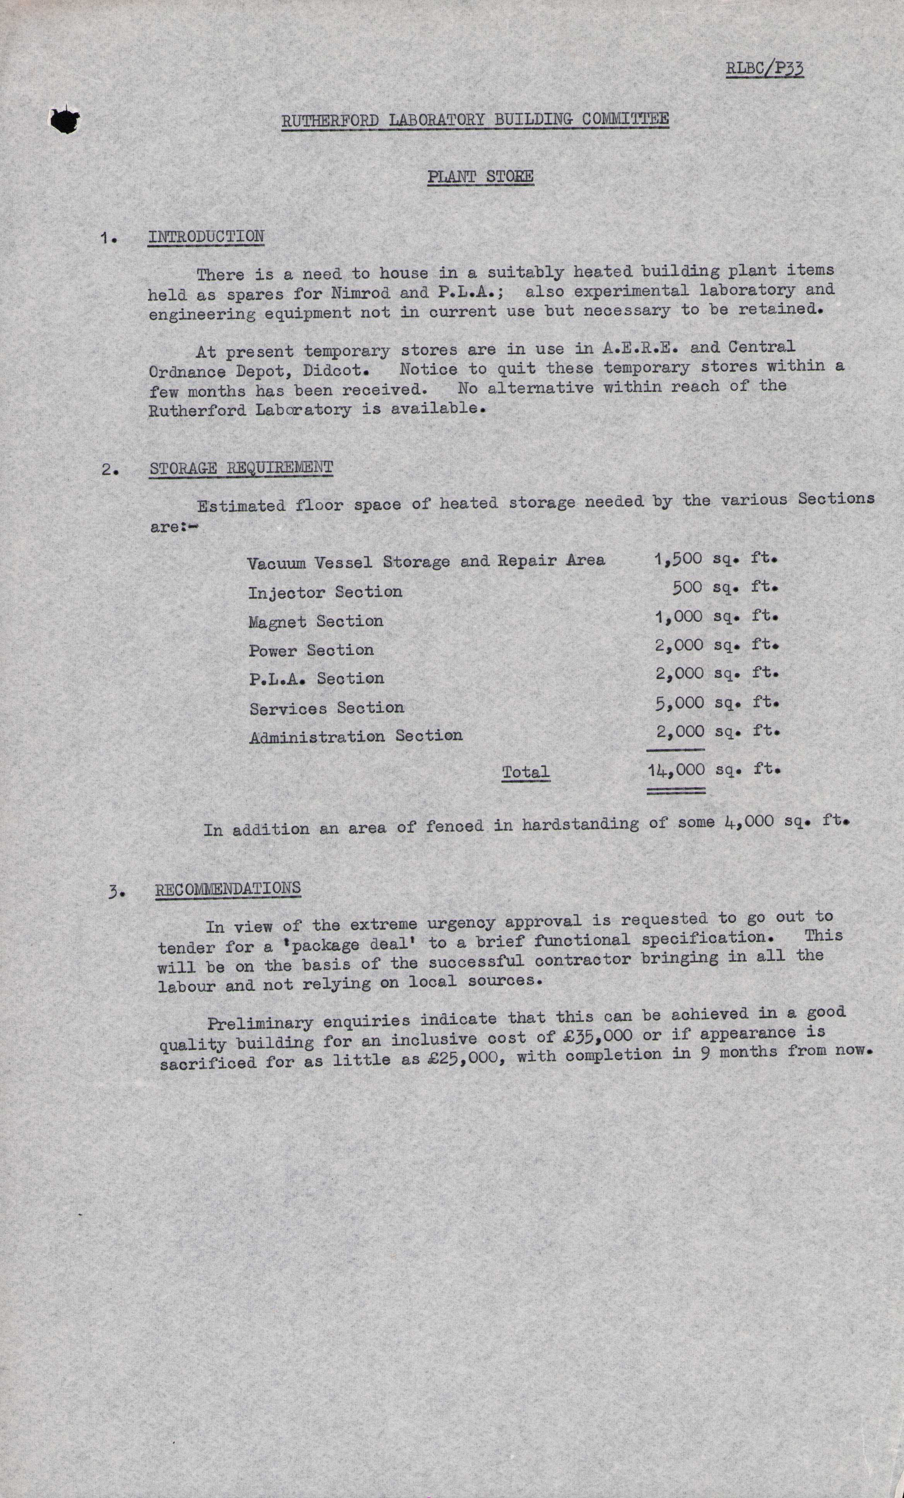
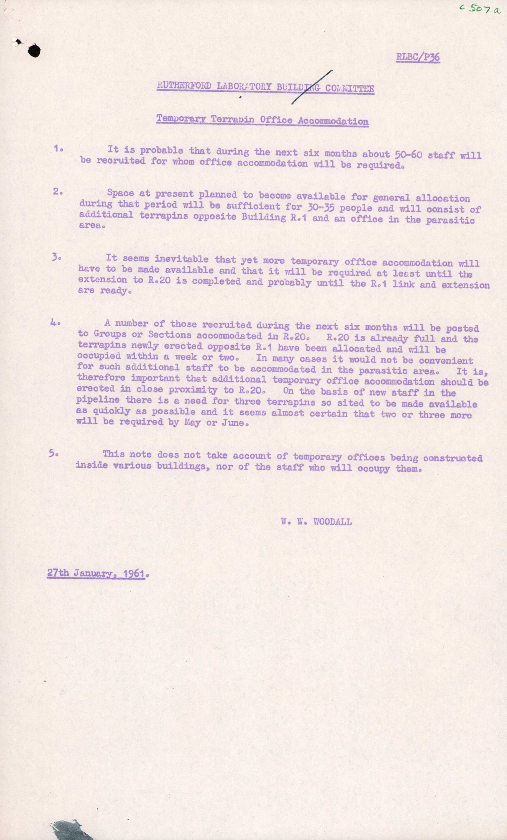
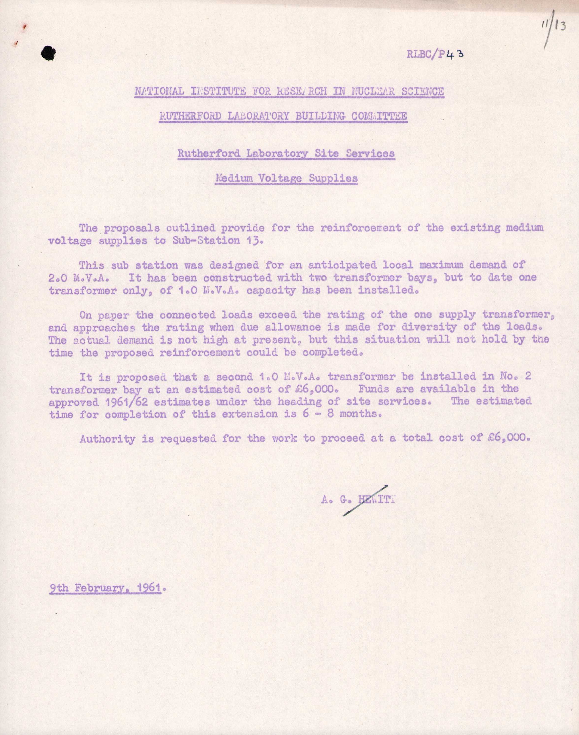
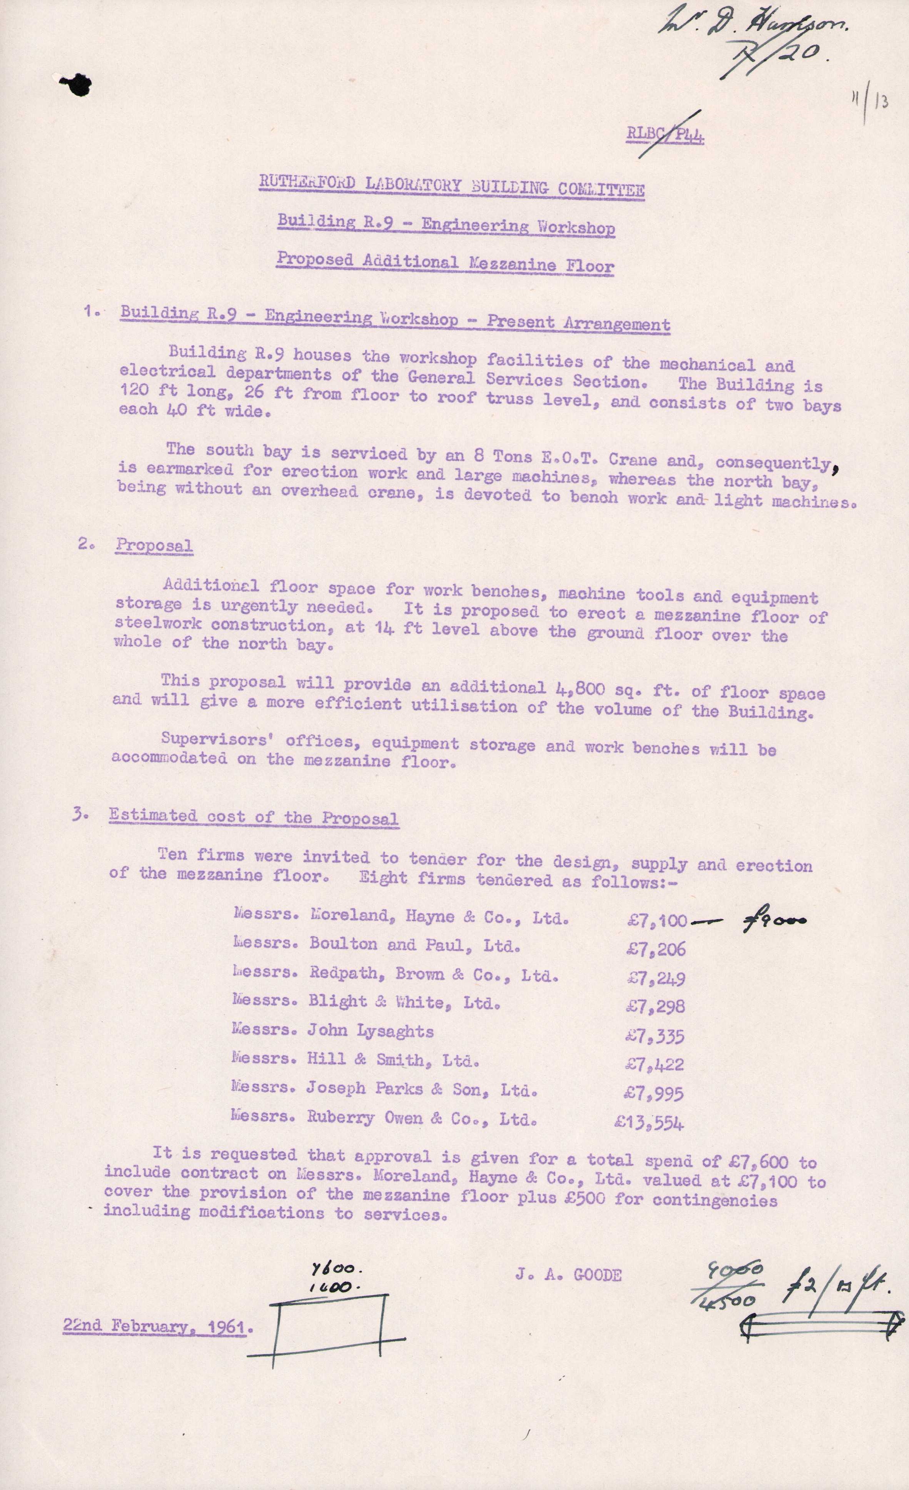
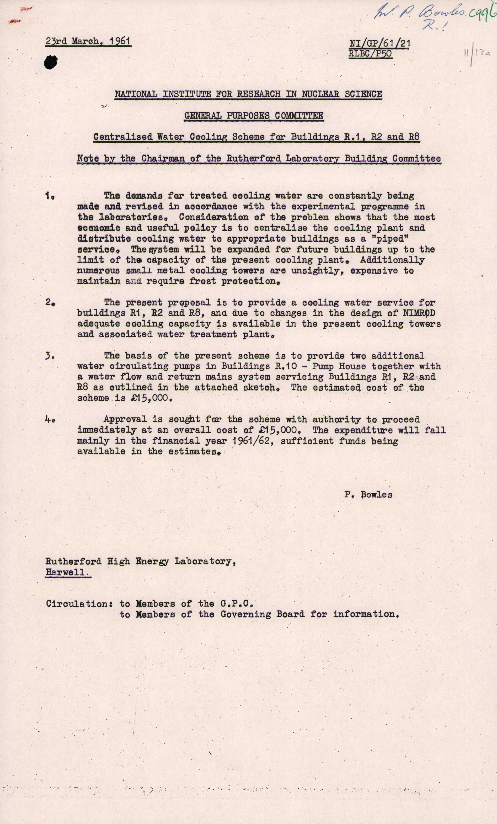
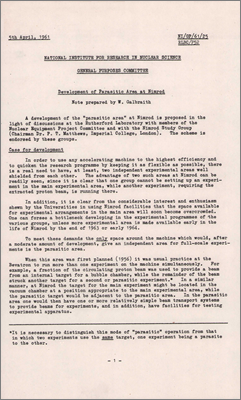
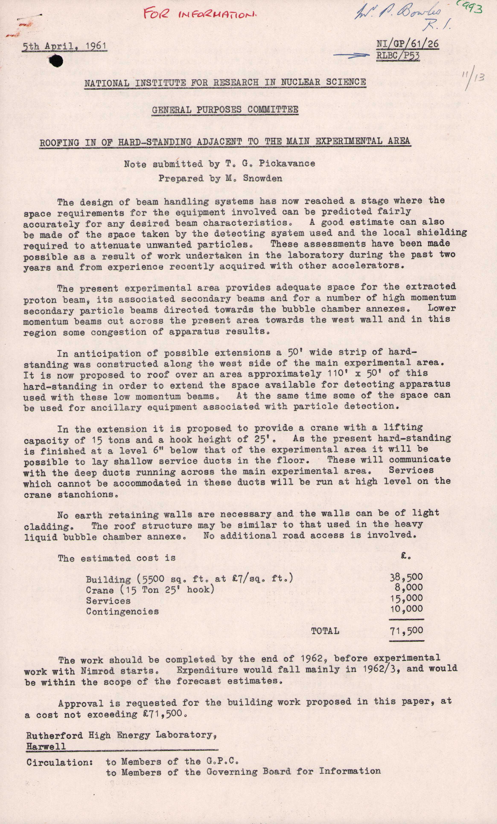
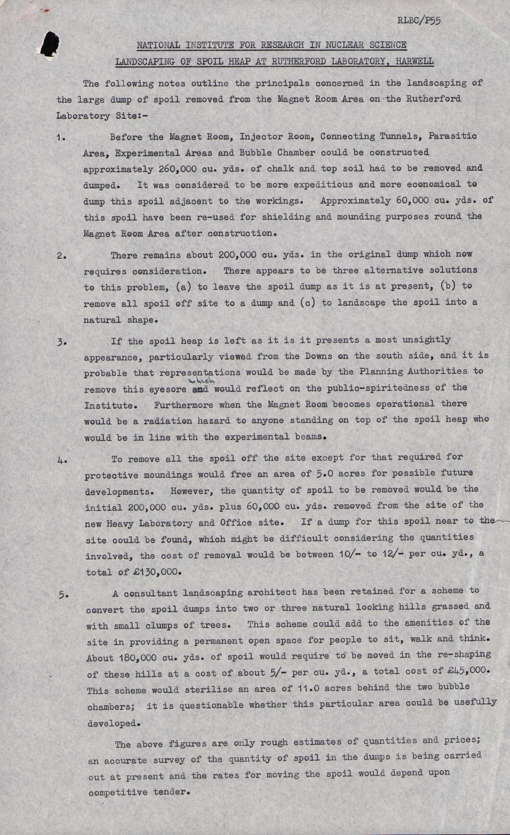
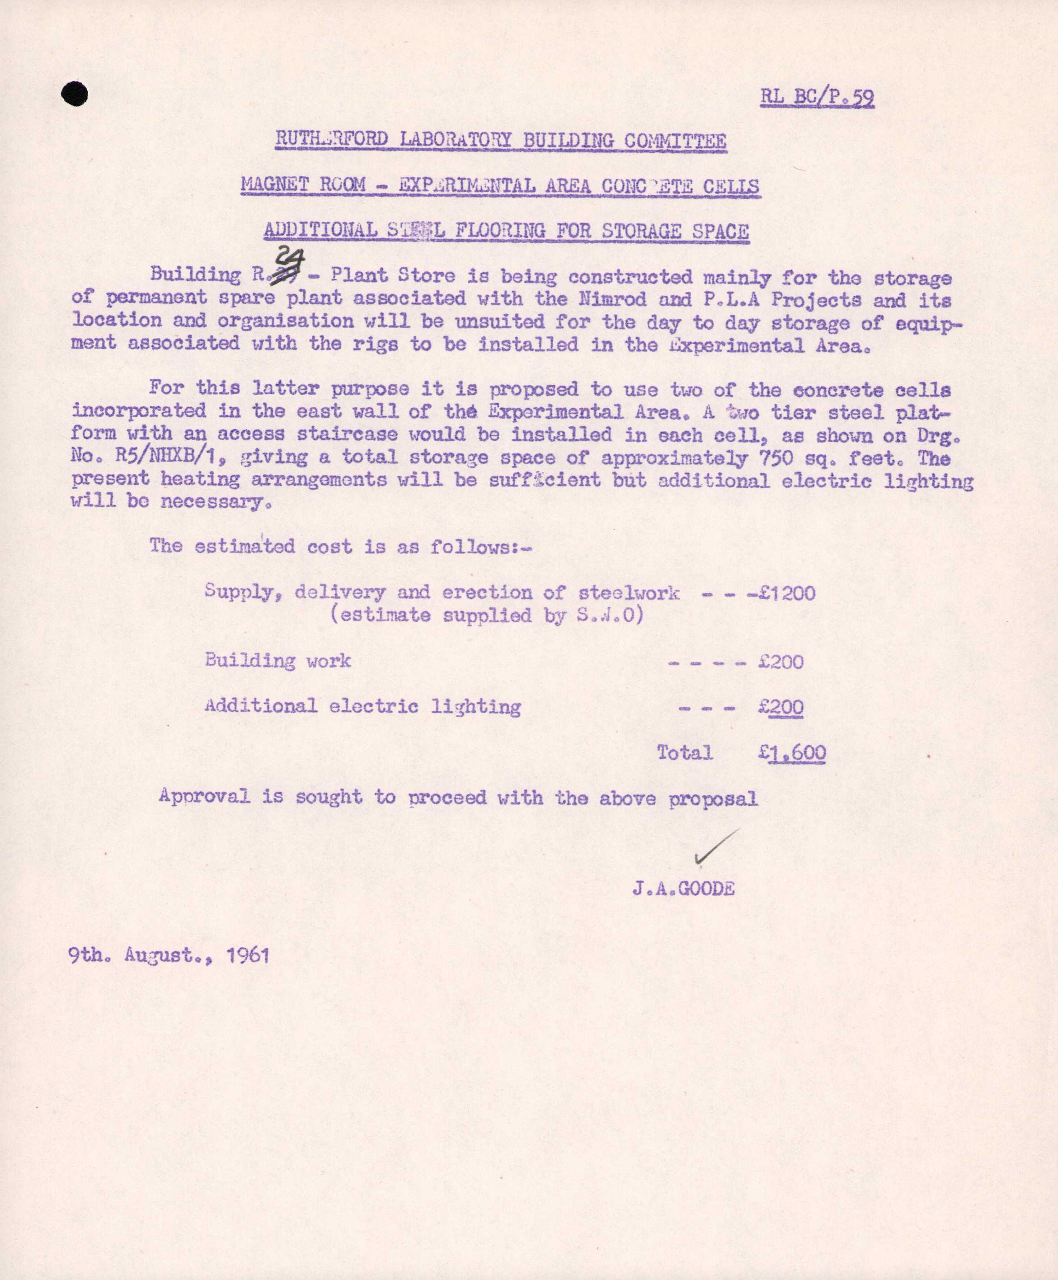
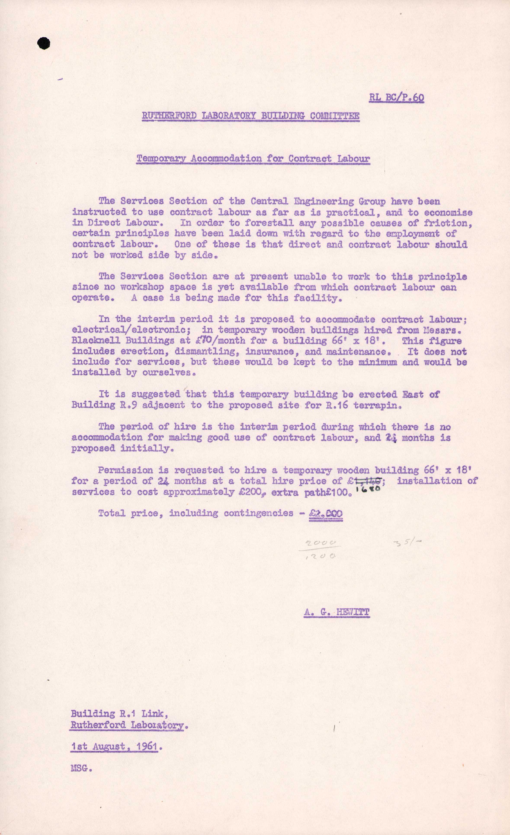
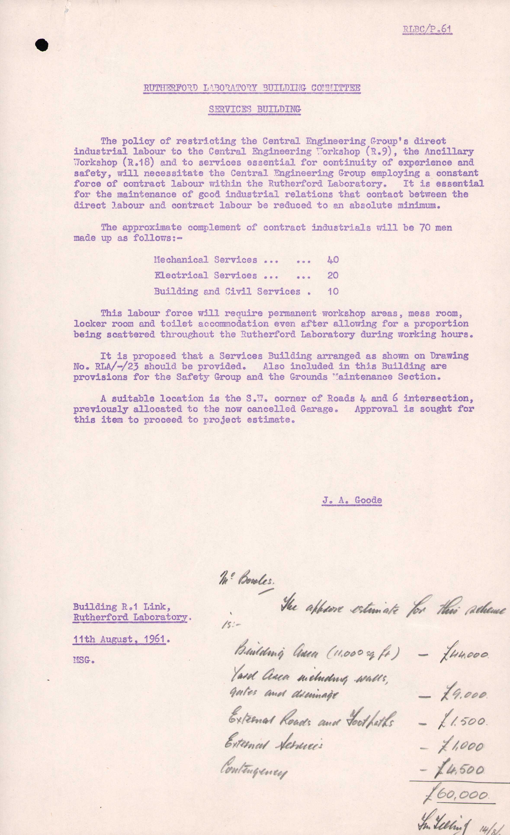
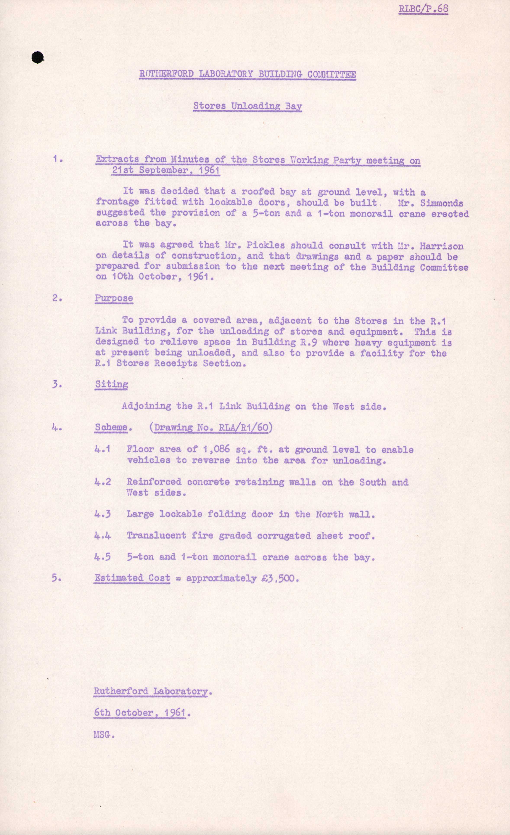
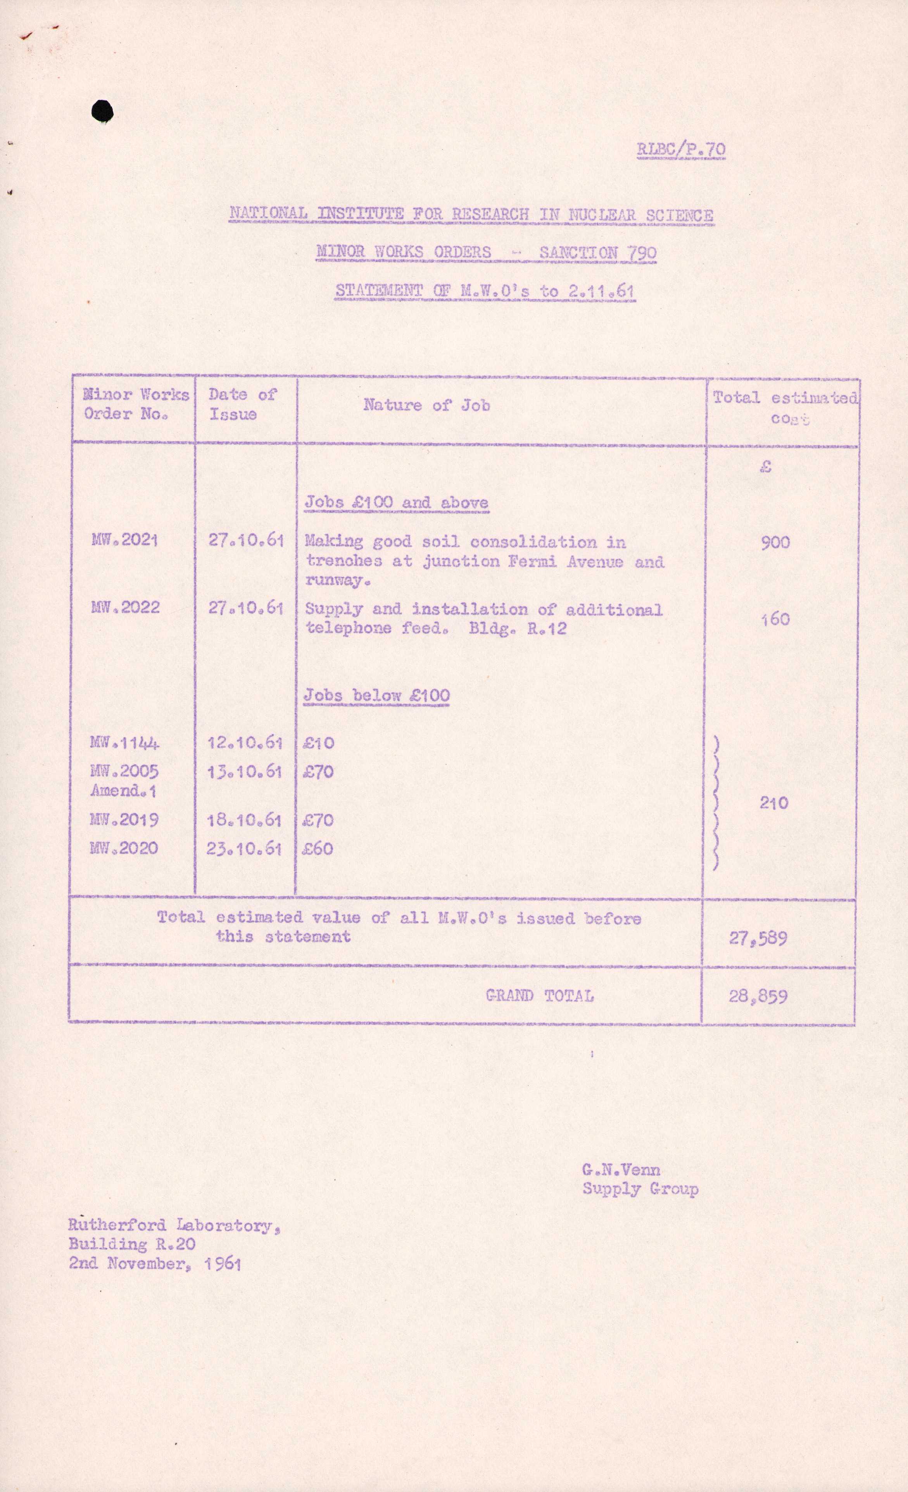
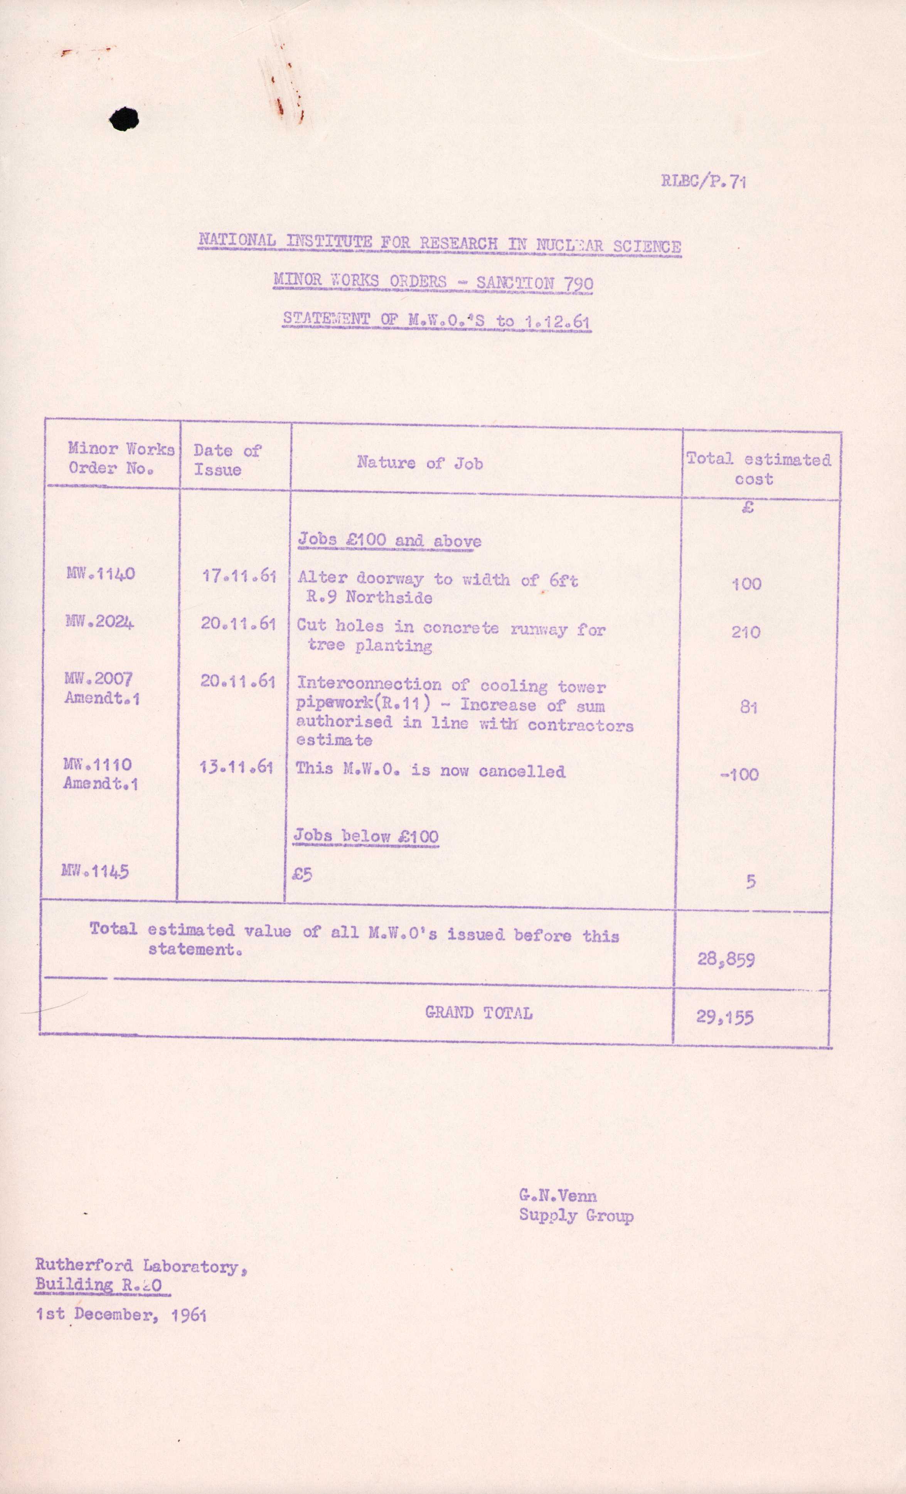
RLBC/P32 Accommodation for Nimrod operations staff: Extension to Building R2 (4 January 1961) RLBC/P33 Plant Store (undated) RLBC/P36 Temporary Terrapin office accommodation (27 January 1961) RLBC/P43 Rutherford Laboratory Site Services: Medium Voltage Supplies (9 February 1961) RLBC/P44 Building R9 Engineering Workshop: Proposed additional mezzanine floor (22 February 1961) RLBC/P47 Plant Store for the Rutherford Laboratory (War Department is closing Didcot Depot so alternate storage facilities are required to house spares for PLA and Nimrod; estimated cost is 42,000 pounds; approval is sought. [This became R24] 28 March 1961) RLBC/P50 NI/GP/61/21 Centralised water cooling scheme for Buildings R1, R2 and R8 (23 March 1961) RLBC/P51 NI/GP/61/24 Extension to Nimrod Control Room (Proposal for extension costing 14,375 pounds, 30 March 1961) RLBC/P52 NI/GP/61/25 Development of Parasitic Area at Nimrod (Need for a second experimental area with associated beam transport equipment at estimated cost of 334,000 pounds, notes by W Galbraith and TG Pickavance, 5 April 1961) RLBC/P53 NI/GP/61/26 Roofing-in of hard-standing adjacent to the main Experimental Area (Estimated cost 71,500 pounds, 5 April 1961) RLBC/P55 Landscaping of spoil heap at Rutherford Laboratory (options and costs, undated, context indicates April 1961) RLBC/P59 Additional steel flooring for storage space (R24 is to be used for permanent spare plant; two concrete cells are to be installed in the Experimental Area for the storage of day-to-day equipment at an estimated cost of 1,600 pounds (9 August 1961) RLBC/P60 Temporary accommodation for Contract Labour (Proposal for a temporary building from Blacknell Buildings east of R9 at 70 pounds a month, 1 August 1961) RLBC/P61 Services Building (Proposal for accommodation for 70 contract industrials possibly in south-west corner of Roads 4 and 6, 11 August 1961) RLBC/P65 Site Power Distribution (Further capacity required to prevent overloading, lists of kVA loading, September 1961) RLBC/P66 Accommodation requirements for Industrial Chemistry Department staff at NIRNS (Chemical services, analysis of samples at B447 or H10, 4 October 1961) RLBC/P68 Stores unloading bay (Proposal for a covered area adjacent to Stores in R1, 6 October 1961) RLBC/P69 Housing for Collapsible Container (Handling of vapour during emergency disposal of propane or freon from Bubble Chamber, 3 November 1961) RLBC/P70 Minor Works Orders (2 November 1961) RLBC/P71 Minor Works Orders (1 December 1961) RLBC/P72 Proposed extension to Building R18 Ancillary Workshop (Additional office and workshop space for Industrial Chemistry Group, Safety Group, Welfare Office, Transport Group, Groundsman's Store and Metrology Laboratory; includes plan pf two-storey extension, 29 December 1961)
1962
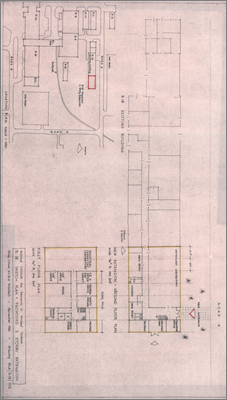
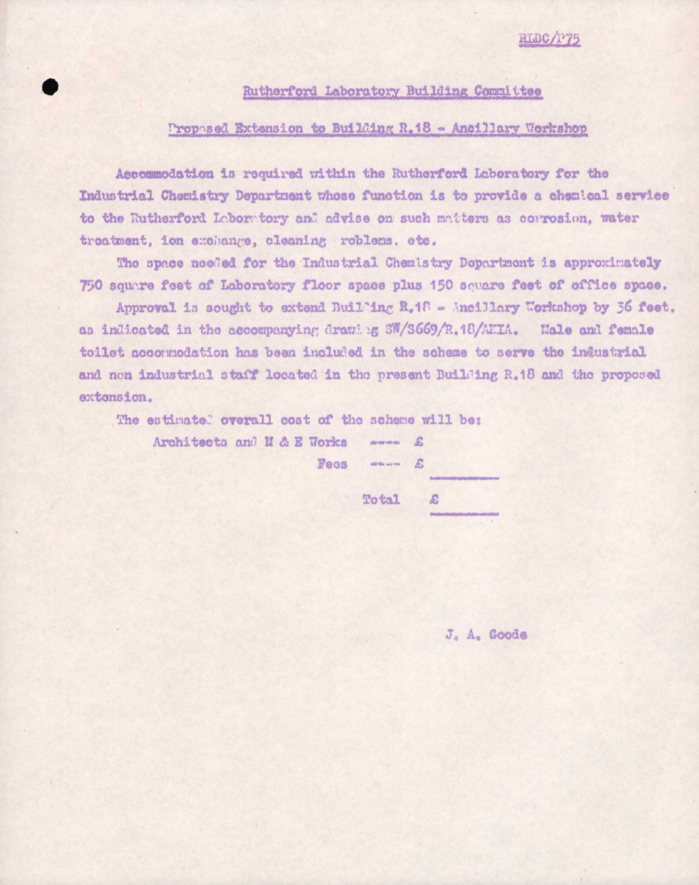
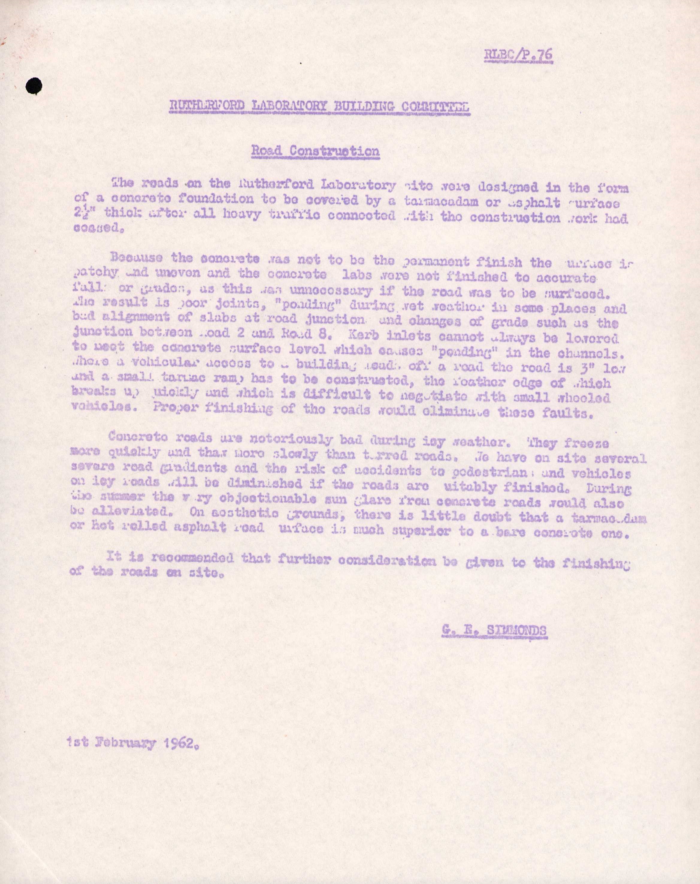
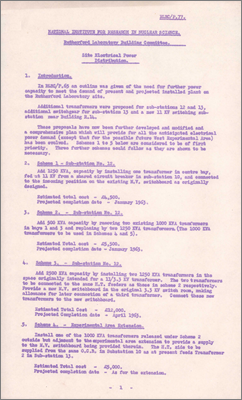
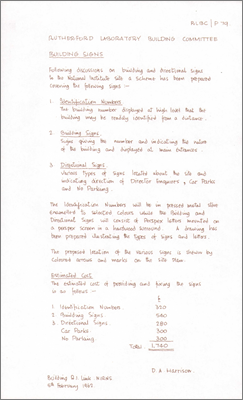
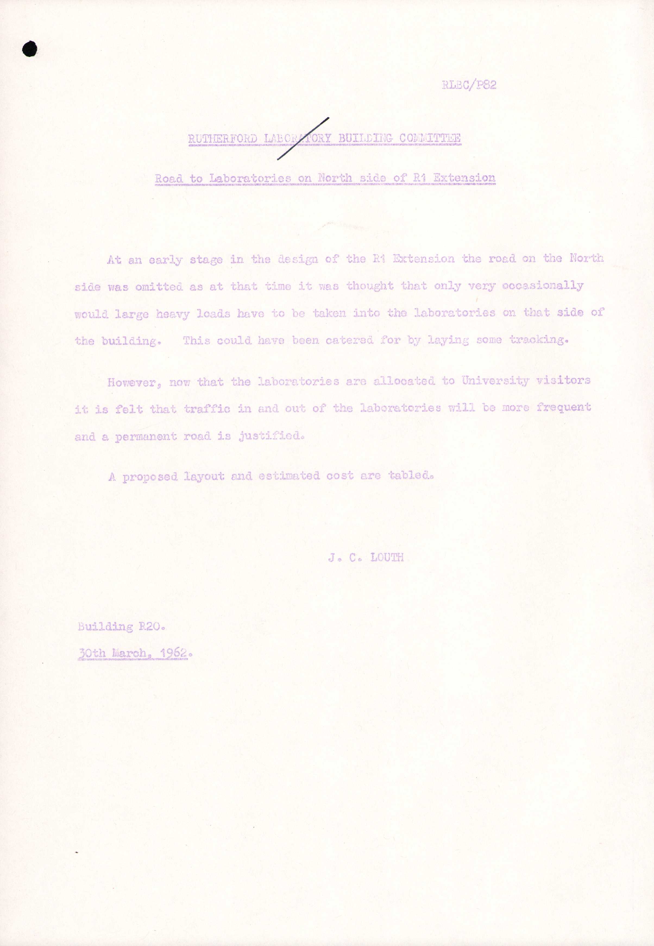
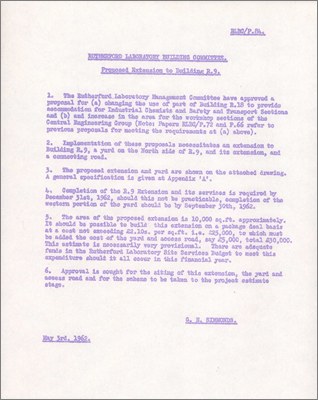
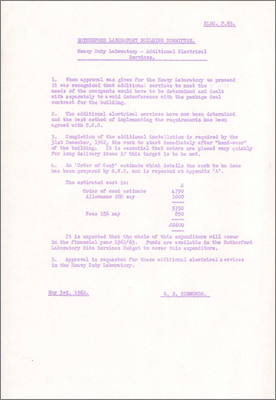
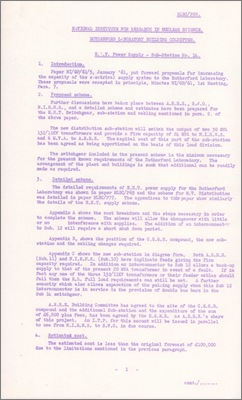
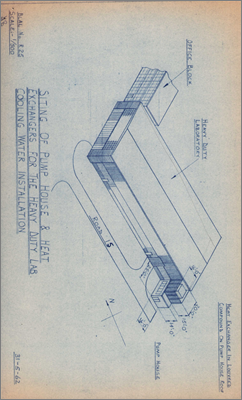
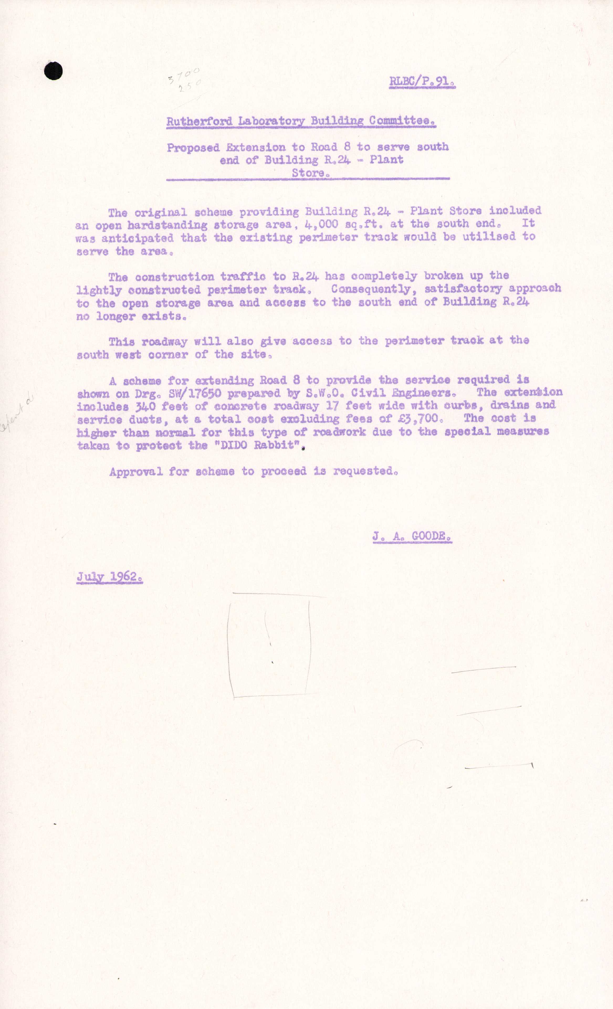
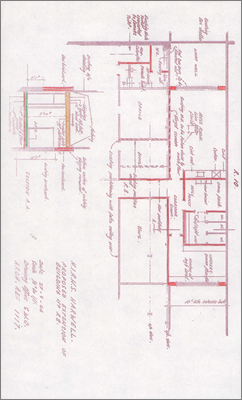
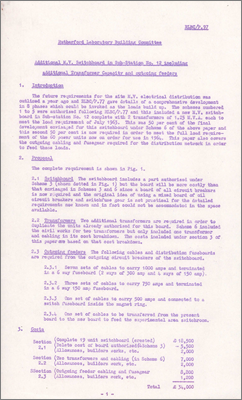
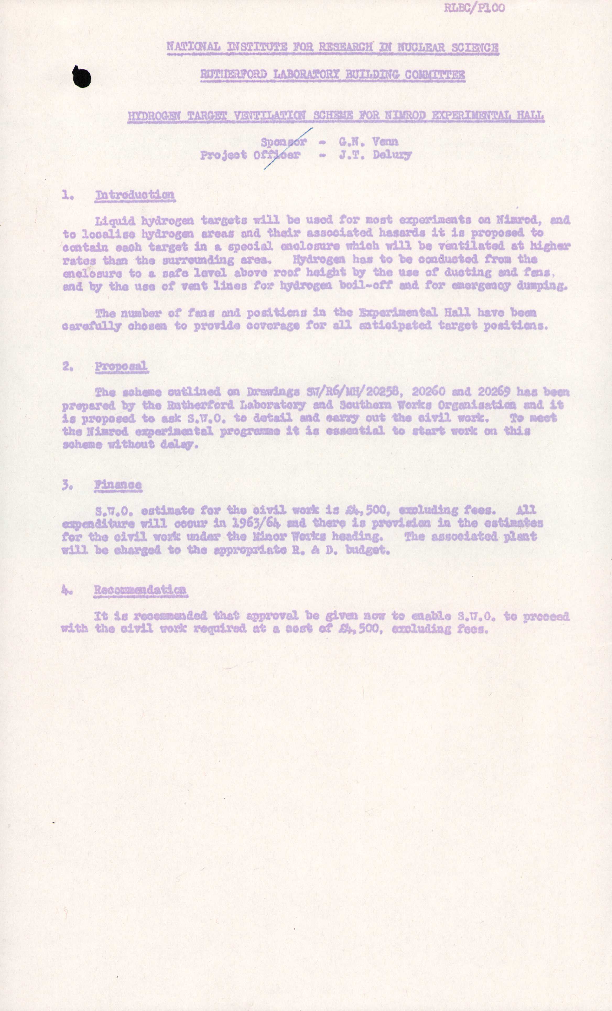
RLBC/P75 Proposed extension to R18: Ancillary Workshop (undated) RLBC/P76 Road construction (problems with concrete slab roads such as poor joints, ponding, kerbs cannot be lowered, freeze in icy conditions, sun glare during summer, 1 February 1962) RLBC/P77 Site electrical power distribution (February 1962) RLBC/P79 Building signs (Letter from RM Snadden, Senior Architect, Winfrith to D Harrison, R1: ID numbers will be pressed metal stove enamelled at 3 pounds each plus fixing, building signs will be Perspex letters on Perspex screen in a hardwood surround at 7 pounds each, directions signs will be similar to building signs but on steel posts, 31 January 1962) RLBC/P82 Road to Laboratories on north side of R1 extension (permanent road justified due to university users, 30 March 1962) RLBC/P84 Proposed extension to R9 (changes to use of part of the building, 3 May 1962) RLBC/P85 Heavy Duty Laboratory: Additional Electrical Services (3 May 1962) RLBC/P88 EHT Power Supply: Sub-station no. 14 (31 May 1962) RLBC/P89 Heavy Duty Laboratory: Cooling Water Installation (Additional demineralised cooling water system for experimental equipment, 31 May 1962) RLBC/P91 Proposed extension to Road 8 to serve south end of R24 Plant Store (July 1962) RLBC/P95 Extension to R8 (Sketch showing proposed layout for mess room, male and female toilets and locker room, 27 September 1962) RLBC/P97 Additional MV Switchboard in Sub-Station No.12 including additional transformer capacity and outgoing feeders (2 November 1962)

Pages of Minor Works Orders (MWO) have been omitted from all but a couple of papers. Papers which consist entirely of MWO have been omitted altogether; such papers include: RLBC/P73, P74, P80, P81, P83, P87, P92, P94, P96, P98.

1959
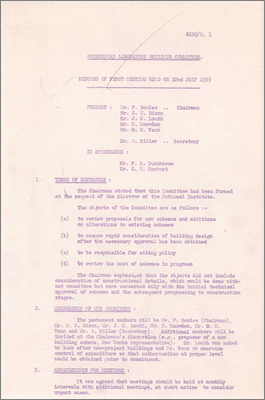
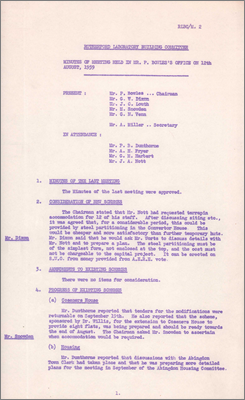
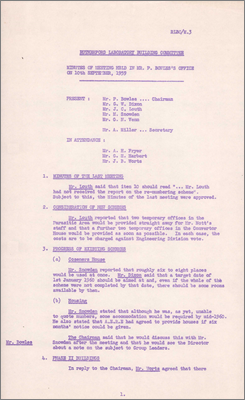
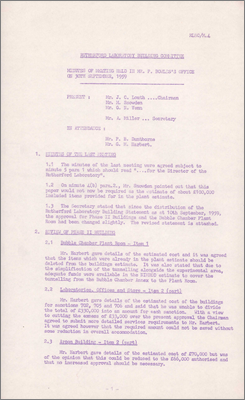
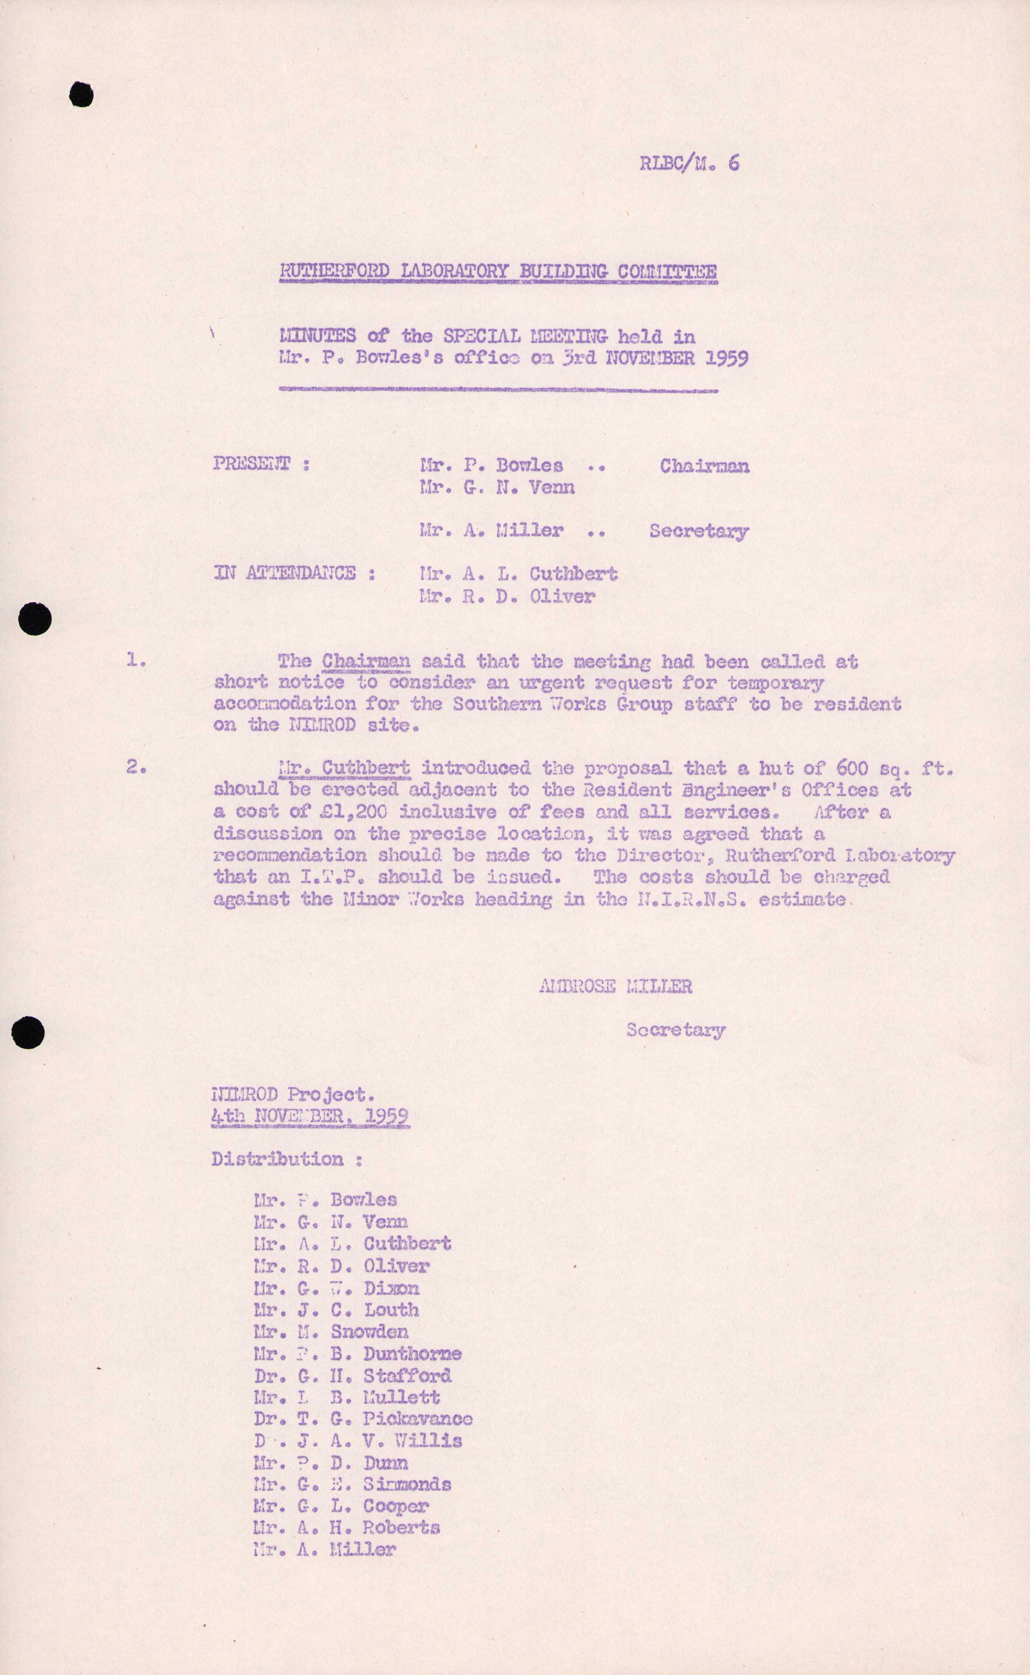
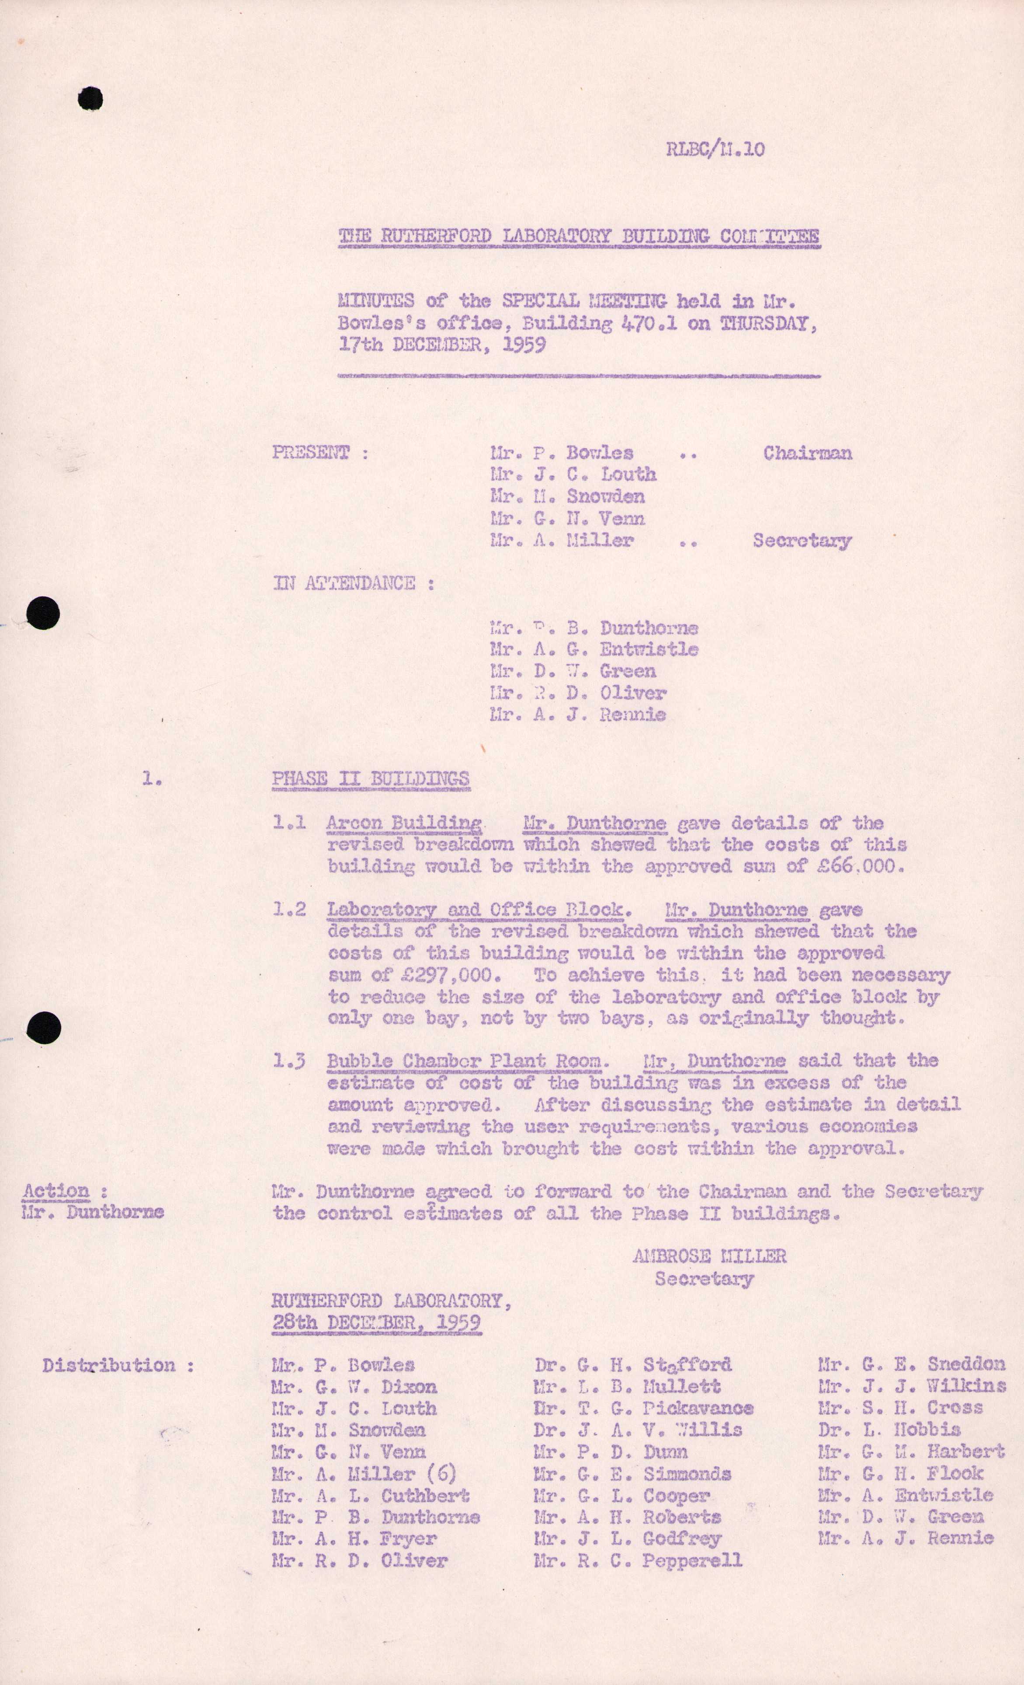
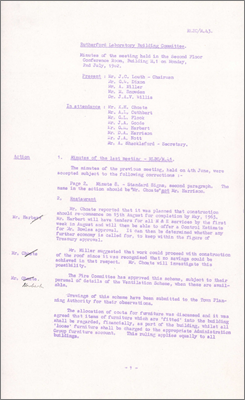
RLBC/M1 (22 July 1959) RLBC/M2 (12 August 1959) RLBC/M3 (10 September 1959) RLBC/M4 Special meeting (30 September 1959) RLBC/M5 (7 October 1959) RLBC/M6 (3 November 1959) RLBC/M7 (5 November 1959) RLBC/M8 (3 December 1959) RLBC/M9 (9 December 1959) RLBC/M10 Phase II buildings (17 December 1959)
1960
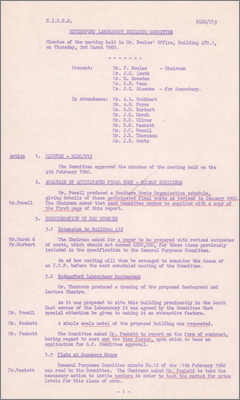
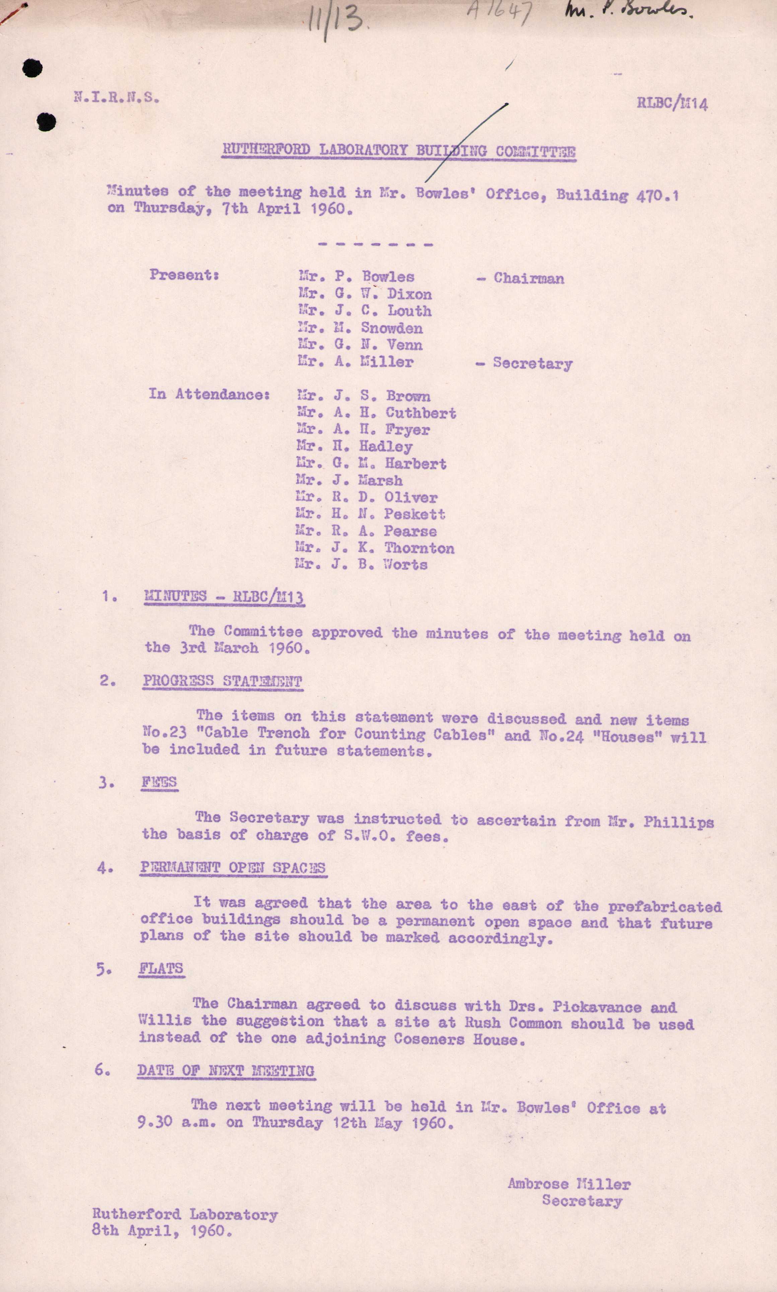
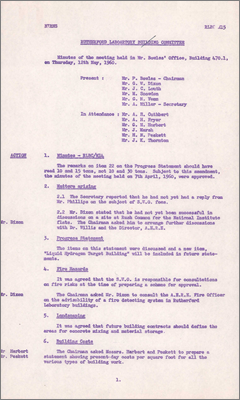
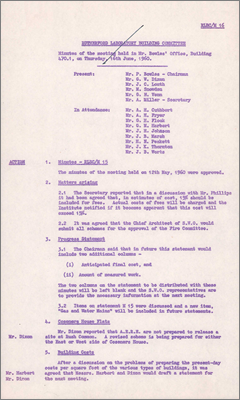
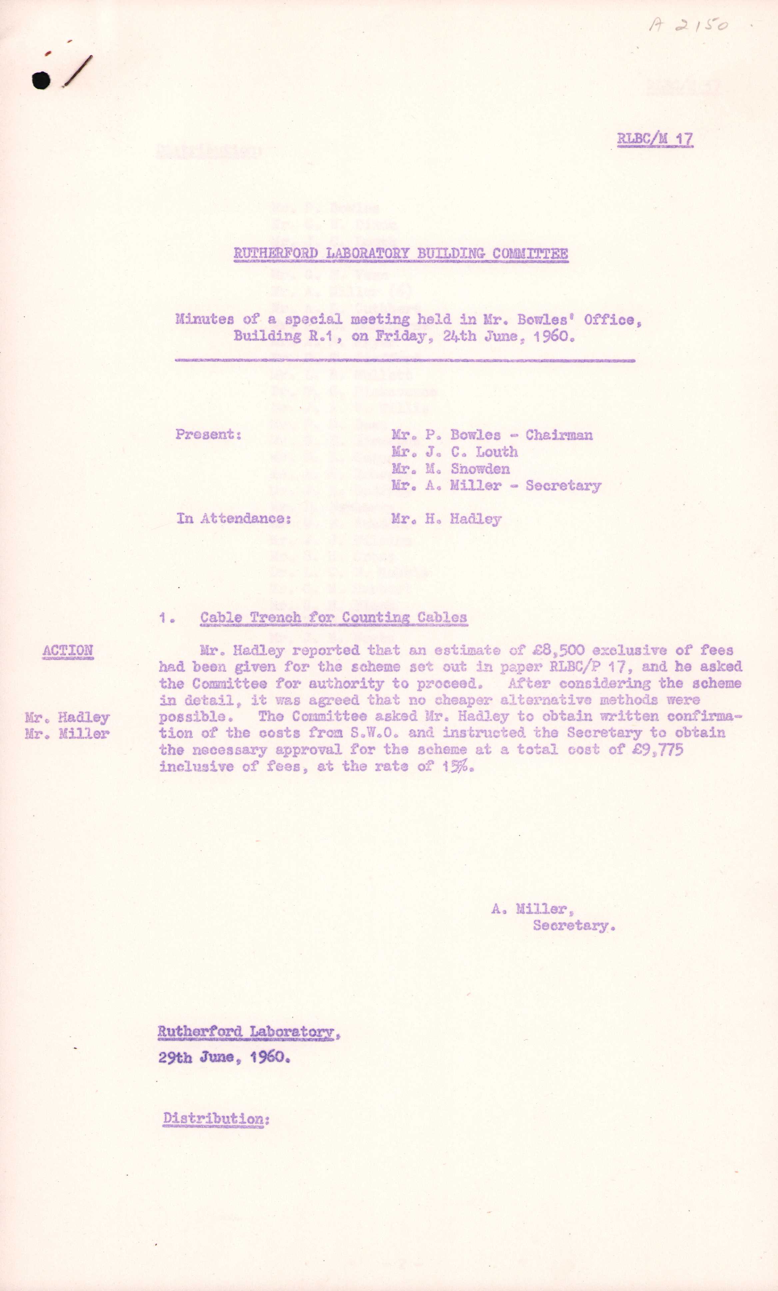
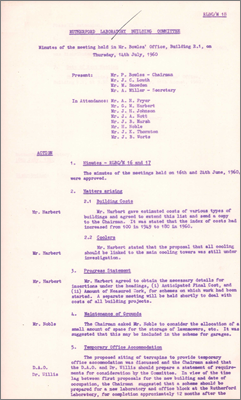
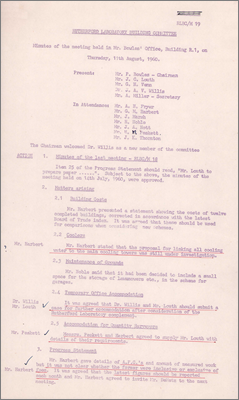
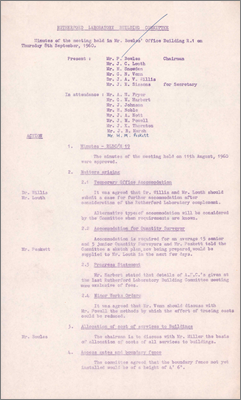
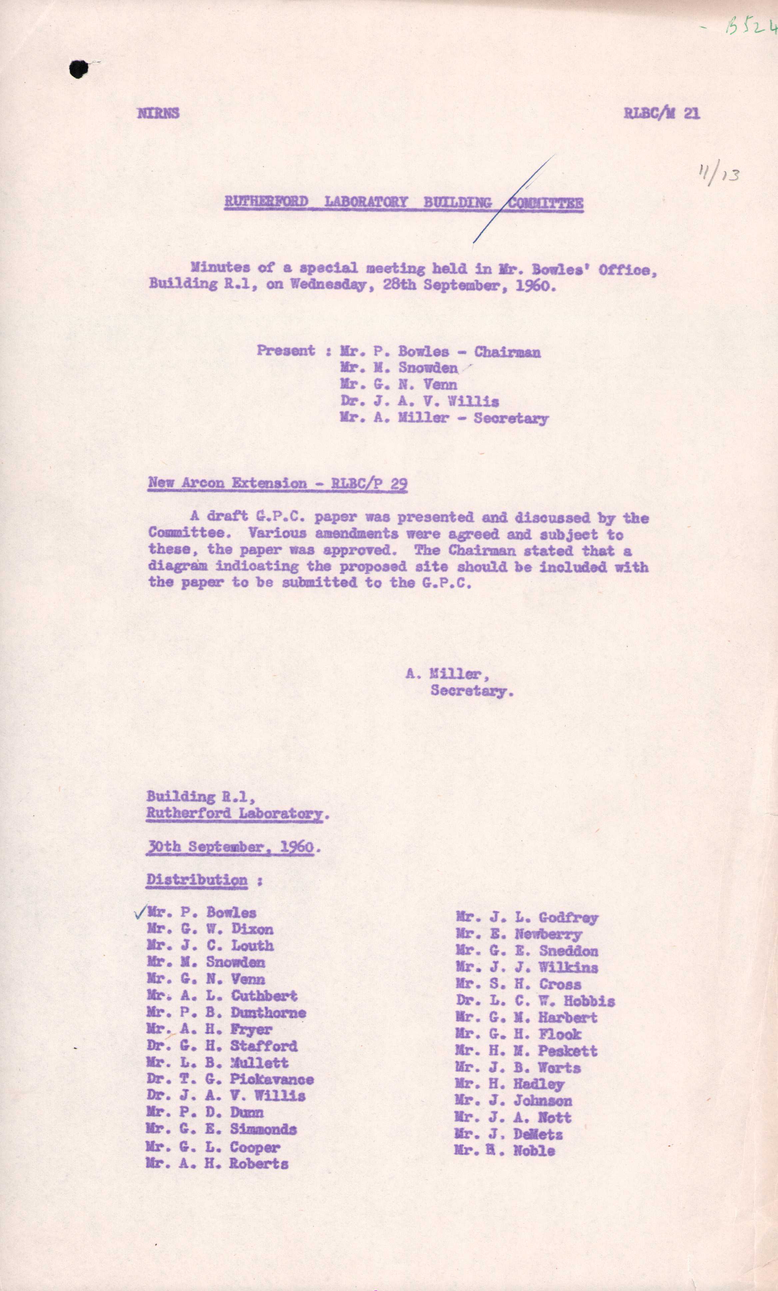
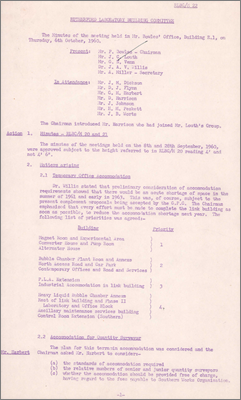
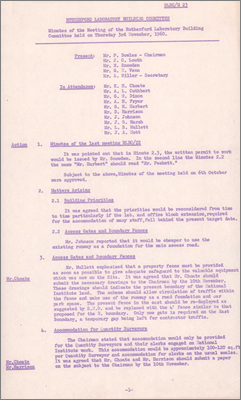
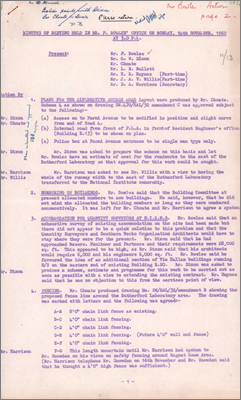
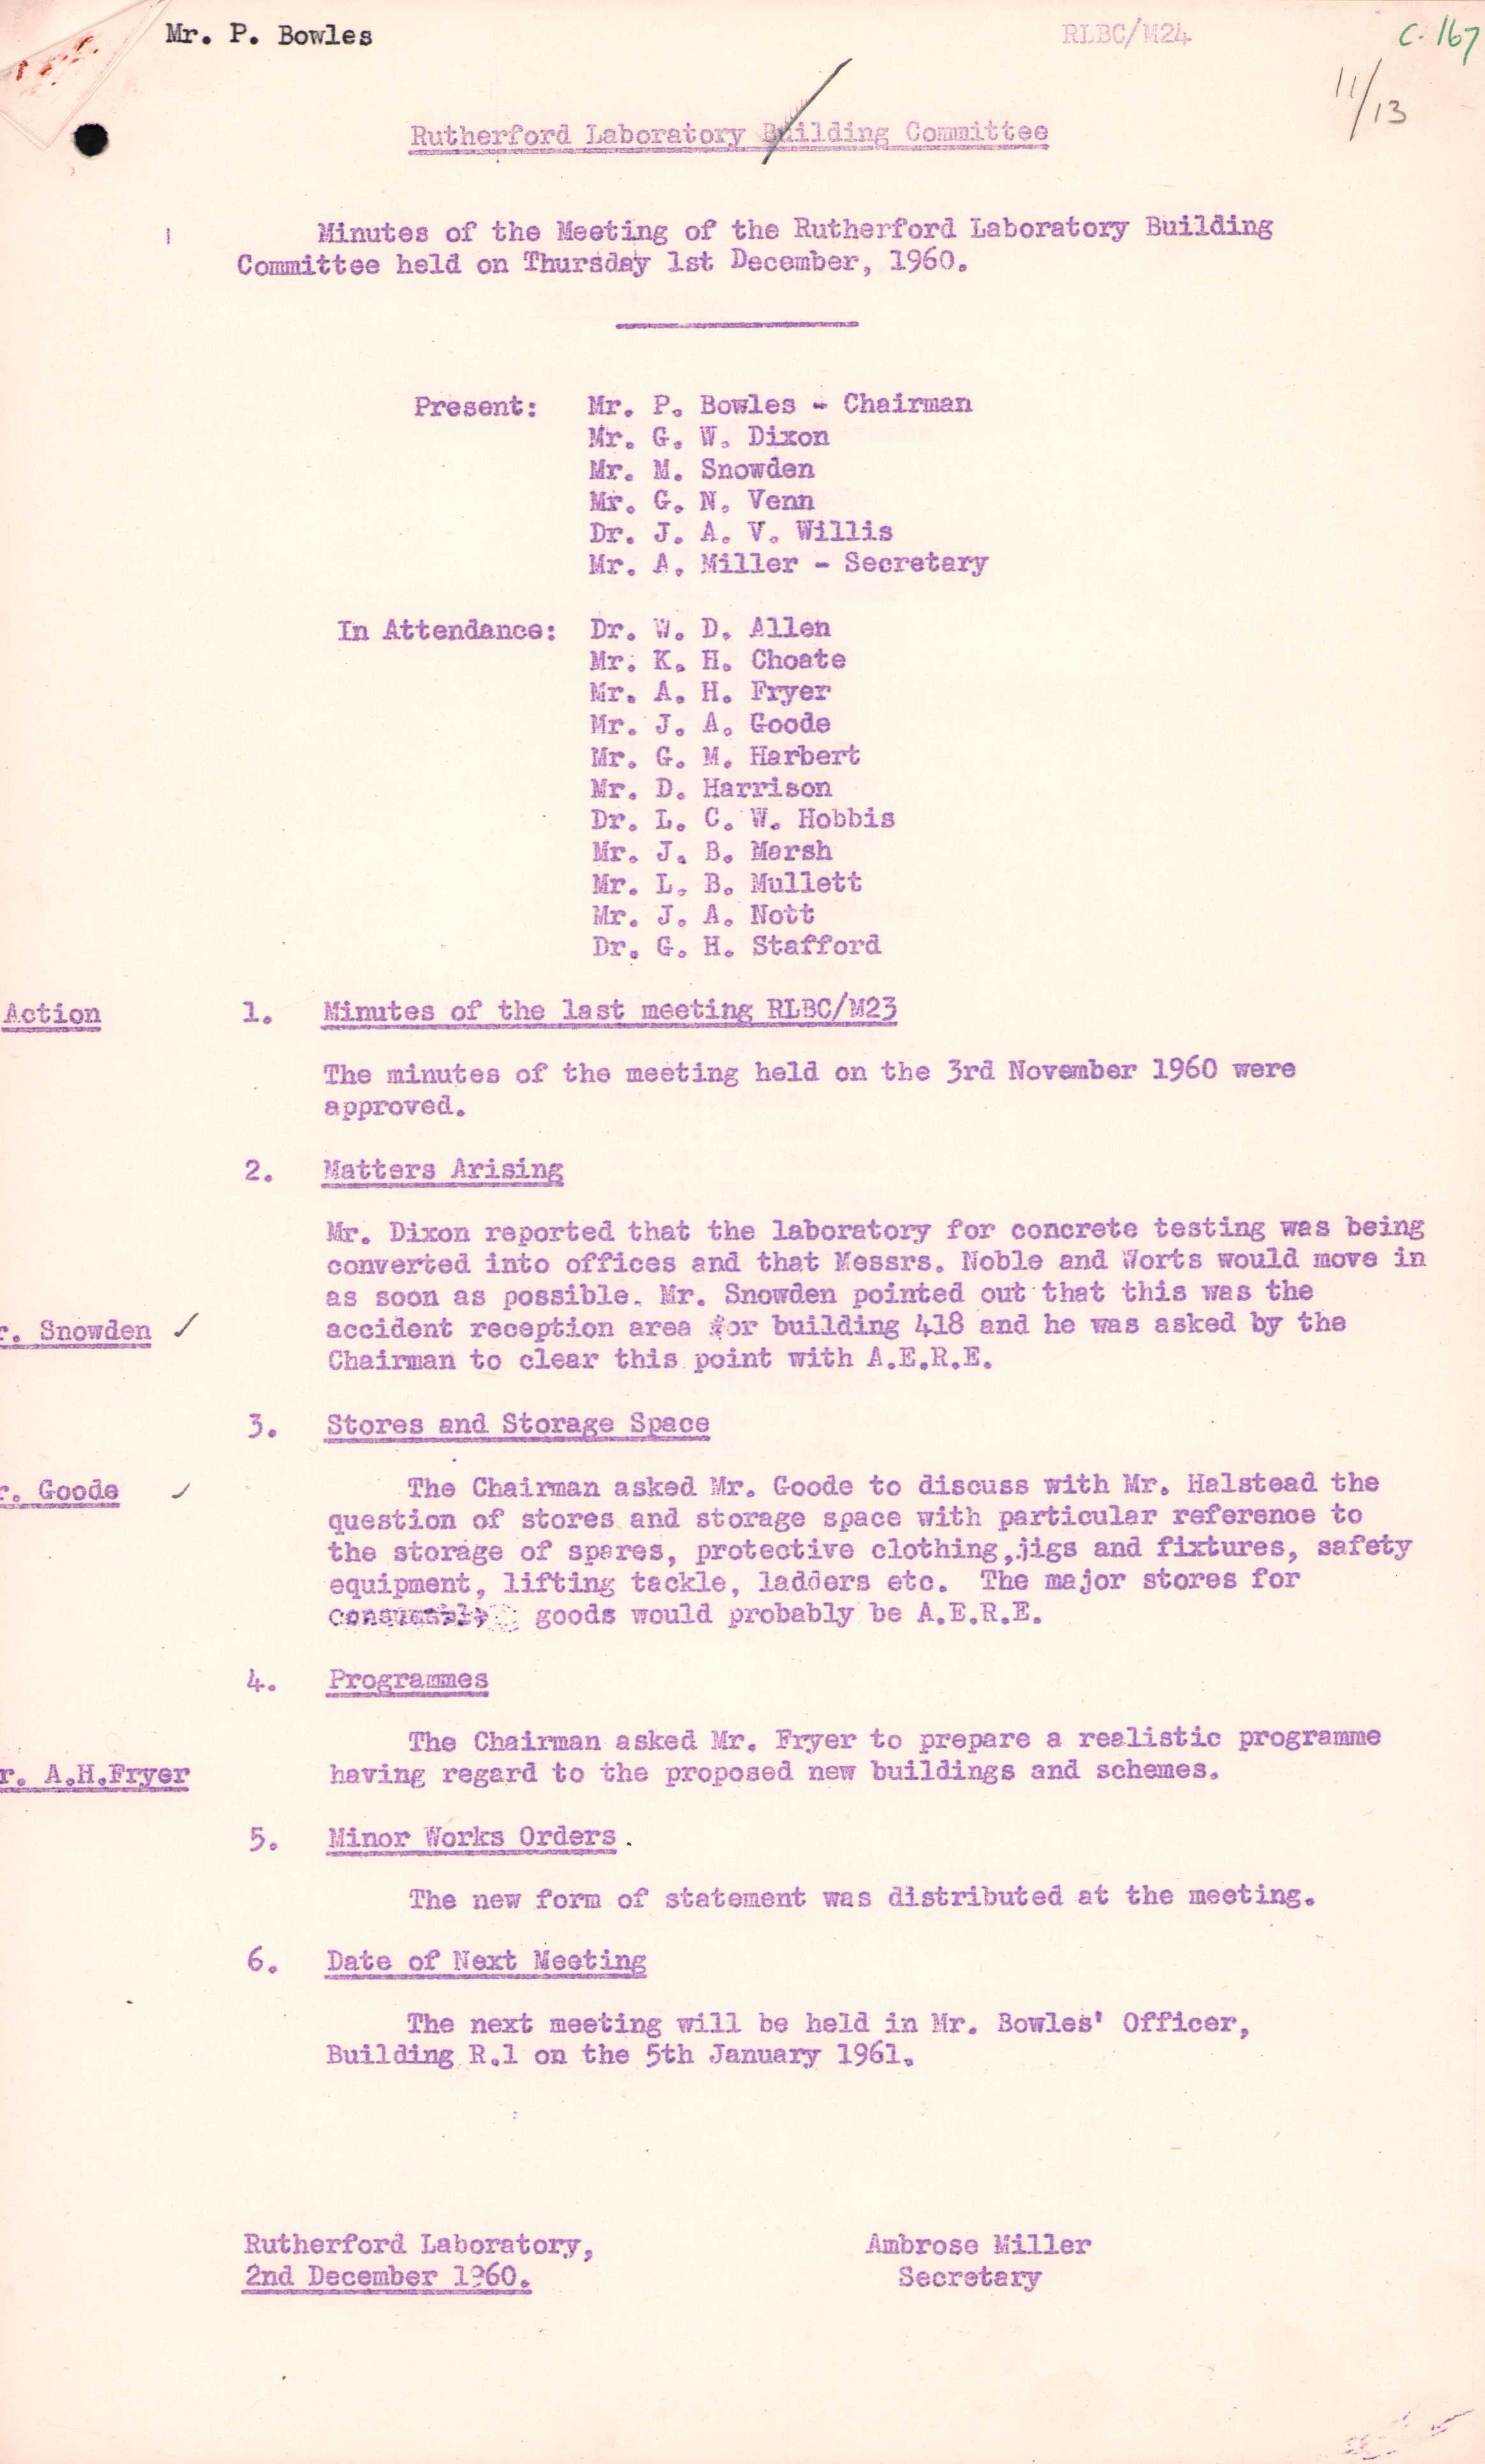
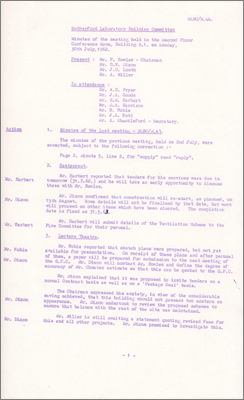
RLBC/M11 (7 January 1960) RLBC/M12 (4 February 1960) RLBC/M13 (3 March 1960) RLBC/M14 (8 April 1960) RLBC/M15 (12 May 1960) RLBC/M16 (16 June 1960) RLBC/M17 Special meeting: Cable trench for counting cables (24 June 1960) RLBC/M18 Index of costs has increased from 100 in 1949 to 180 in 1960, storage of lawn mowers, siting of temporary office accommodation (14 July 1960) RLBC/M19 (Includes list of MWO, 11 August 1960) RLBC/M20 Boundary fence not yet installed to be 4-foot 6-inches (8 September 1960) RLBC/M21 Special meeting: New Arcon extension (28 September 1960) RLBC/M22 (6 October 1960) RLBC/M23 Decision to use existing runway as foundation for the main access road; need for property fence 4-foot high (3 November 1960) RLBC/M23b Chain link fencing, chalk spoil landscaping (Possibly a special meeting, 14 November 1960) RLBC/M24 (1 December 1960)
1961
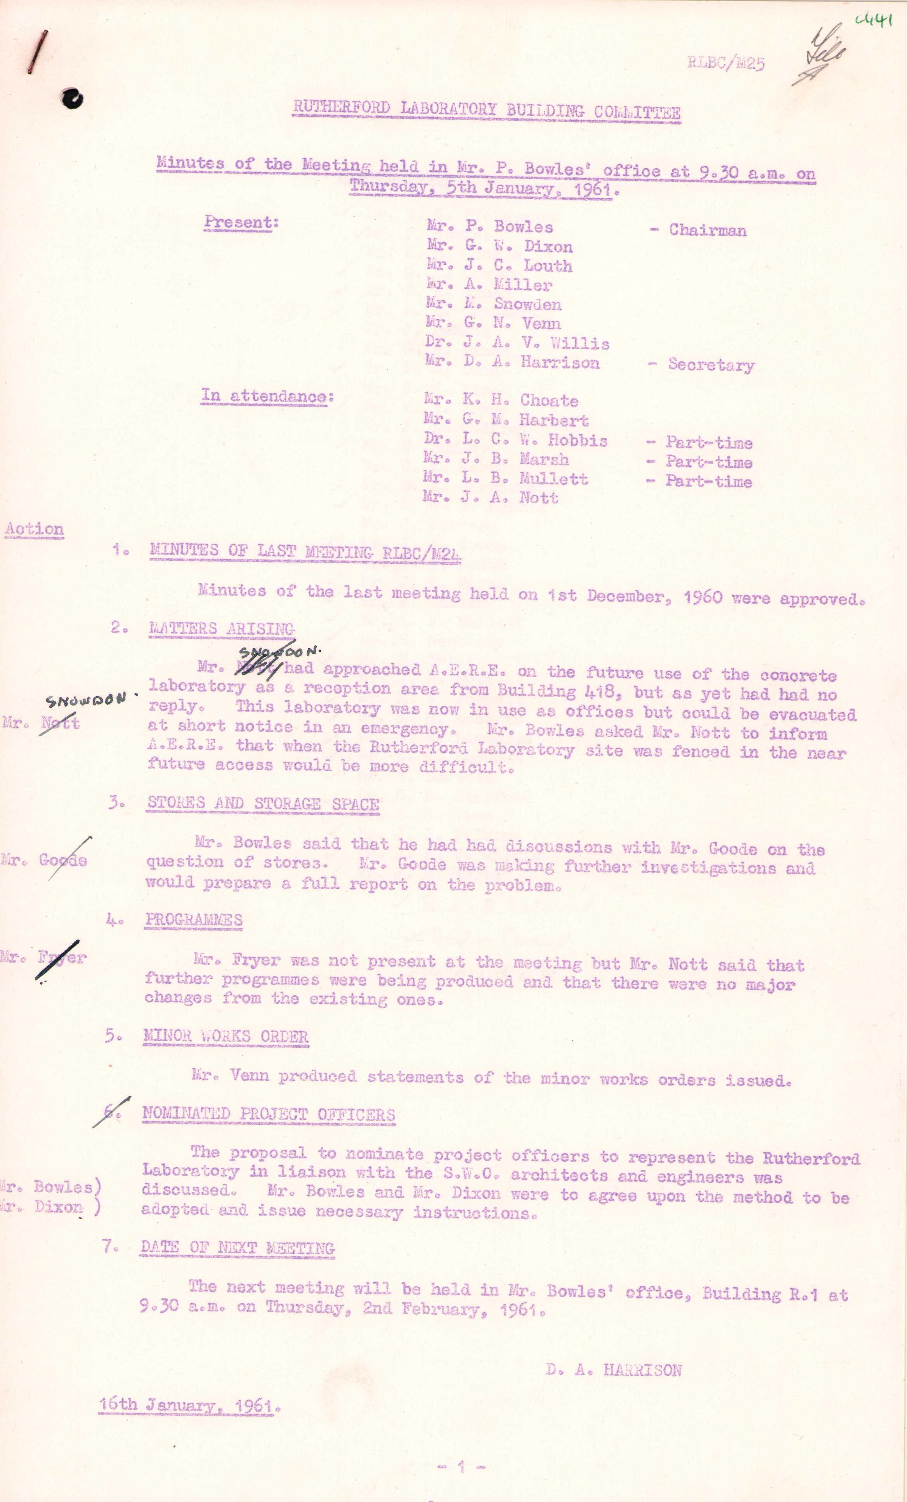
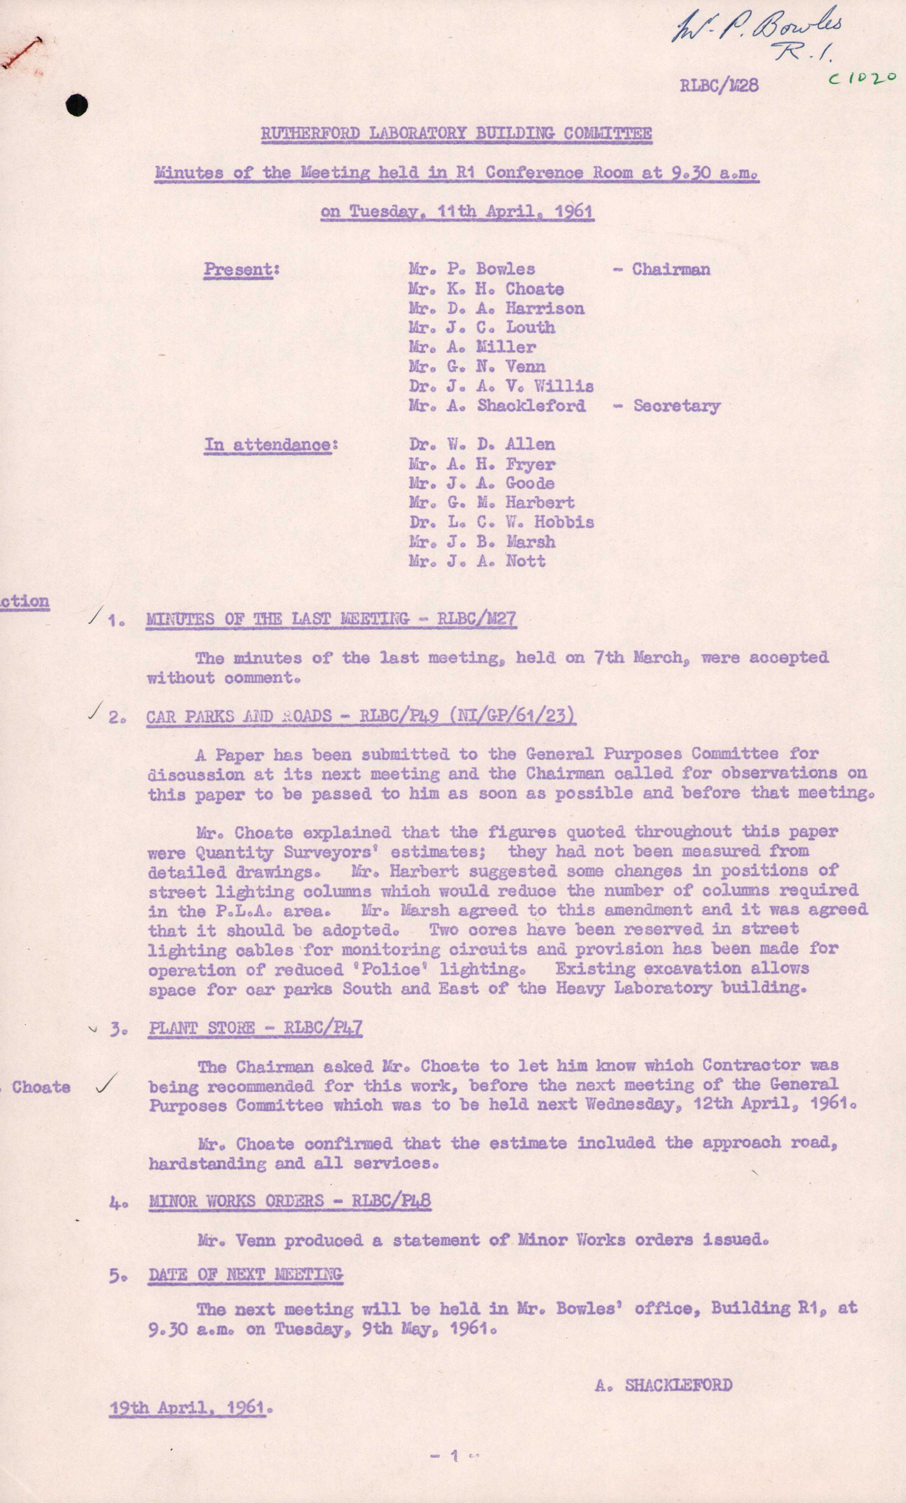
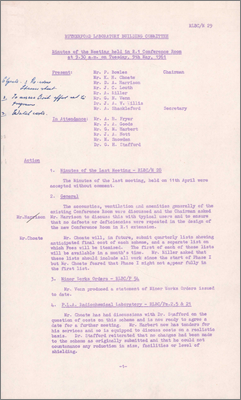
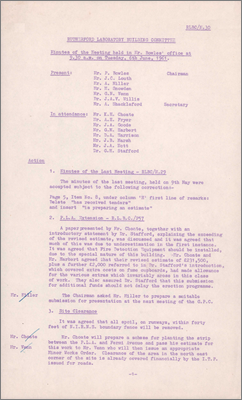
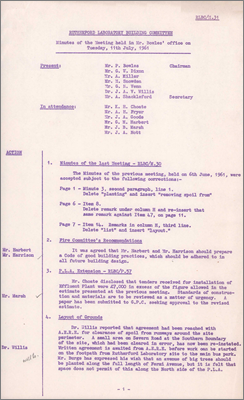
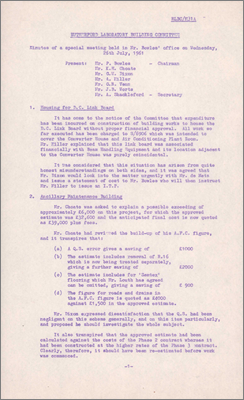
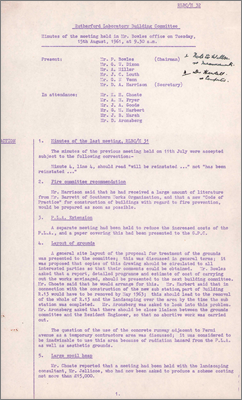
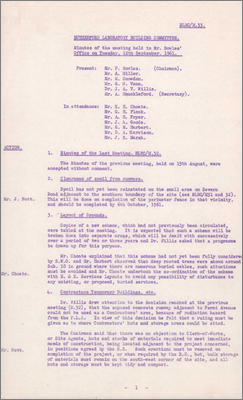
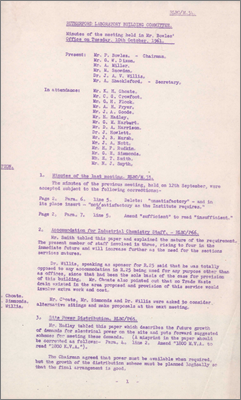
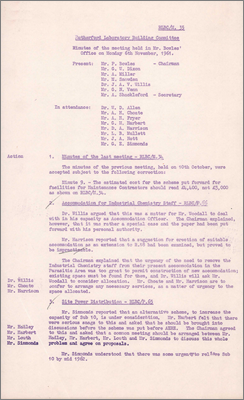
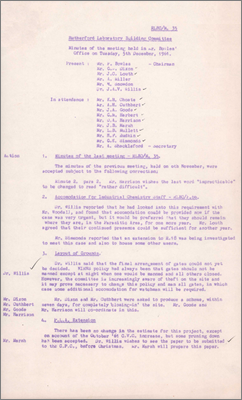
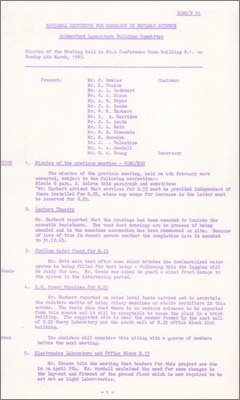
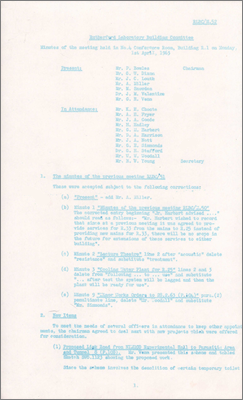
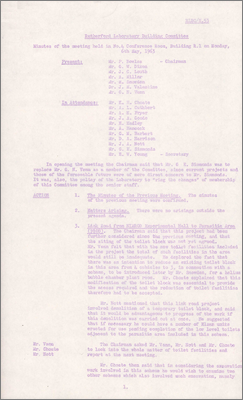
RLBC/M25 (16 January 1961) RLBC/M26 Temporary office accommodation, surface water drainage scheme, gas an water mains and the need to excavate through rock, clearance of spoil, R2 extension, heavy duty laboratory block, new office block, electricity proposals, plant store (31 January 1961) RLBC/M27 Medium voltage supplies, mezzanine floor on Engineering Workshop, additional roads, car parks, drains and street lighting, heavy duty laboratory and office block (7 March 1961) RLBC/M28 Car parks and roads, plant store (11 April 1961) RLBC/M29 Acoustics and ventilation of Conference Room, PLA Radiochemical Laboratory and surrounding land, bad parking of cars, fire alarm system, klaxons, cycle shelter (9 May 1961) RLBC/M30 PLA extension, site clearance and flower beds, cycle shelters, acoustics for Lecture Theatre, new computer building is NIRNS responsibility, negotiation with CEGB for two further substations (6 June 1961) RLBC/M31 Fire Committee recommendations, PLA extension, layout of grounds, urgent action on spoil heap as Jellicoe has been kept waiting (11 July 1961) RLBC/M31A Housing for DC Link Board and incorrect charge code, ancillary maintenance building and lack of re-estimation of costs, need to monitor costs (Draft, special meeting, 26 July 1961) RLBC/M32 Proposal for general layout of site grounds, Jellico asked to produce a scheme costing less than 15,000 pounds, CEGB working on design of new substation, misunderstanding over building numbers, temporary accommodation for contract labour, Bowles concerned at lack of progress on site fencing and car parks (15 August 1963) RLBC/M33 Layout of grounds and issues with deep-rooted trees, concrete runway adjacent to Fermi Avenue cannot be used as Contractors Area because of radiation hazard from PLA, costs for ventilation plant in Radiochemical Laboratory have increased significantly over estimate (12 September 1961) RLBC/M34 Accommodation for Industrial Chemistry Staff as R25 is unsuitable; site power distribution; Atlas computer building costs have increased since estimate so 220,000 pounds is now 250,000 pounds, Treasury will not approve this so a meeting to be arranged with Ferranti; layout of grounds including fencing and holes to be dug in concrete for non-resinous trees with parking between; many tenders received have increased by 15 percent over the last six months; tenders for Restaurant were up by 10,000 pounds as external services are much more involved than anticipated, 10 October 1961) RLBC/M35 Accommodation for Industrial Chemistry Staff; site power distribution; PLA extension over budget; huts for maintenance contractors; Atlas computer building costs agreed; vapour receiver building agreed; many changes to Restaurant work (6 November 1961) RLBC/M36 Accommodation for Industrial Chemistry Staff; layout of grounds and the final arrangement of gates; estimate for PLA extension; Atlas computer building and re-examination of costs; clearance of area around R13 and R14 and the siting of car parks; lack of progress on site clearance; equipment in the Restaurant; bus shelters; design of signs on buildings; delays in preliminary designs and estimates causing issues for Chivers who would be compelled to reduce their workforce by Easter 1962; Minor Works Orders budget now spent; future meetings of RLBC will change; Minutes actually number these as M35, 5 December 1961)
1962
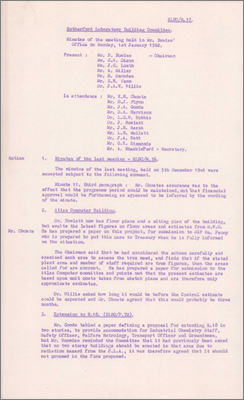
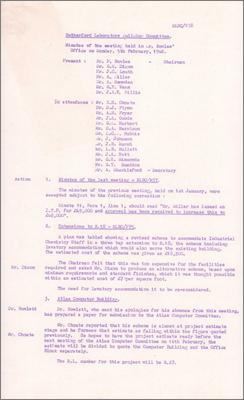
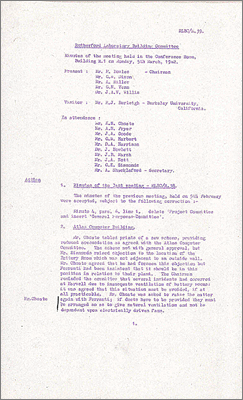
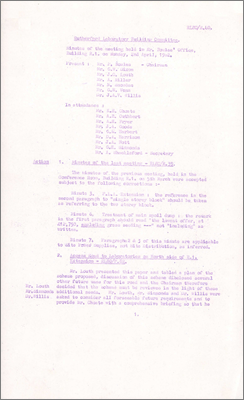
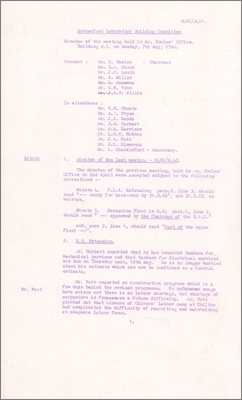
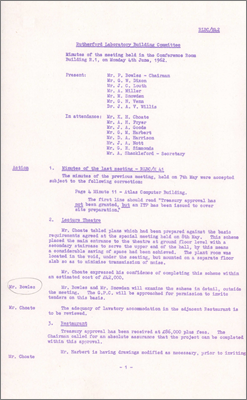
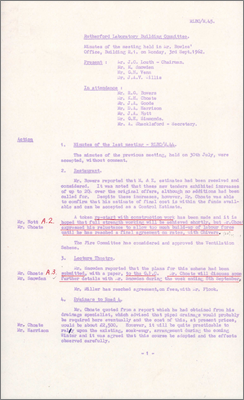
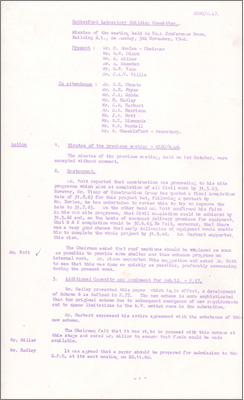
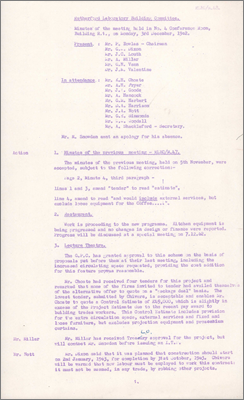
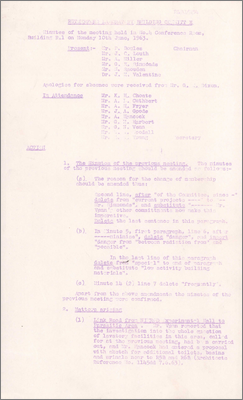
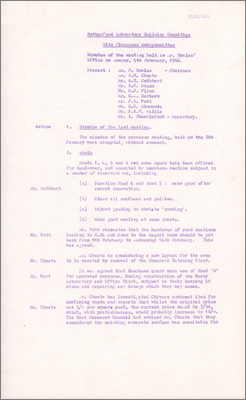
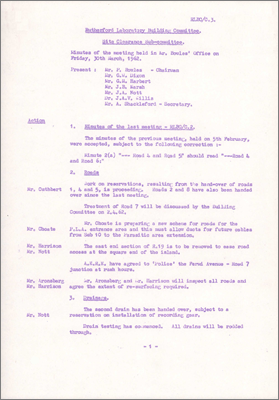
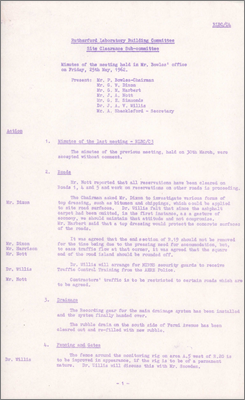
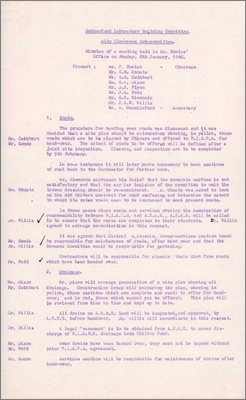
RLBC/M37 Atlas Computer Building estimates, extension to R18 but concerns over height of building, pruning down of PLA extension, clearance around R13 and R14, layout of grounds, site power distribution, Experimental Area extension, bus shelters, signs to be based on scheme at Winfrith on upper corners of buildings, new estimate for Lecture Theatre, 1 January 1962) RLBC/M38 Extension to R18 requires additional work, estimate for Atlas Computer building R27, site power distribution, resurfacing of roads and issue of ponding, extension to PLA, estimate for extension to R2 including additional costs due to difficult working conditions and discovery of pre-existing services, roads and roundabouts opposite R27, parasitic area extension, experimental area extension, Plant Store; includes note with update from Howlett, 5 February 1962) RLBC/M39 Atlas building and issues with ventilation; wind and cold had delayed the PLA extension; Mezzanine floor in R8; tender for work reshaping spoil heap accepted plus 1000 pounds to cover Jellicoe expenditure so final cost of project is 19,500 pounds  plus 4,000 for seeding; site power distribution; R2 extension; roads and roundabouts with cats eyes down the centre line; access to labs on north side of R1; preliminary estimate for Lecture Theatre is reduced to 80,000 pounds; Plant Store R24 now working out at 2.7 pounds per foot; standard signs for buildings, roads and car parks in Perspex or stove-enamelled steel such as they have at Bracknell; R1 extension Orion bay (5 March 1962) RLBC/M40 Issues with access road to R1 laboratories; Atlas Computer building ready for submission to Treasury; progress on the PLA extension; tender received from Shephard-Hills to reshape spoil heap but insufficient capacity to sow grass; insufficient rain to determine any ponding issues on roads; contractor started work on R2 extension; AERE policeman required to control traffic at Fermi Avenue and Road 7 during evening outmuster; Lecture Theatre redesign to come within 80,000 pound estimate so two schemes can be presented to Lord Bridges: minimum cost and economical but functionally more refined; estimates sought for building signs; too much time has elapsed since tenders for Restaurant were drawn up to now have to be redone (2 April 1962) RLBC/M41 R2 extension shortage of carpenters due to closure of Chivers Labour Camp at Chilton; building signs approved but new design of entrance signs requested from next lowest tender; siting of site power supply CEGB substation; P84 extension to workshop area proposal satisfactory but a more elaborate scheme may be desirable to improve the aesthetics of the east elevation of R9, no provision for female drivers although this is not envisaged at this point; case for additional water cooling scheme for R25; Shephard-Hill asked for additional quote to cover dumping all surplus spoil from the runways into the heart of the mound; restart of design of Restaurant has been approved; design for Lecture Theatre first mooted in 7.1.60 but no final decision because estimate too high so seating reduced to 200 and new design to be discussed with Beechams (7 May 1962) RLBC/M42 Lecture Theatre plans revised, putting main entrance on the ground floor and plant room under the seating so estimated cost is now 42,000 pounds; Treasury approval received for Restaurant; package deal on Plant Store R24 not aesthetically good, produced no saving of effort; cooling water scheme for R25 reduced from 2Mw to 1Mw to reduce costs; building signs discussed and preference was for black or dark grey background; consideration of costs of various road and car park surface treatments; R1 car park to be extended to the north by 30 feet, but more parking will be needed in the future (4 June 1962) RLBC/M43 Construction of Restaurant should recommence on 15 August for completion by May 1963; drawings of Lecture Theatre for tendering purposes approved, provision of lavatories meets requirements of London Building Act; fees for plant store R24 increased slightly due to difficulties with external services; approval for R25 cooling water scheme now with Treasury; unsatisfactory steel framework for plant storage space in Experimental Area; proposal to use space between R8 and R10 for toilets, locker room and mess room for laboratory workers (2 July 1962) RLBC/M44 Tenders for Restaurant due the next day, construction to restart on 15 August; sketch for Lecture Theatre prepared and tenders will be invited on a package deal basis, concerns that such a basic design should not appear too austere; discussion of specimen signs in various colour combinations and agreement on black characters on a grey background with raised grey surround, to be erected on all buildings; sketches for site main entrance (30 July 1962) RLBC/M45 Tenders received for Restaurant up 20 percent on original offers; Lecture Theatre plans submitted; changes to plan for extension to R18 to accommodate Industrial Chemistry and Electronics Sections; simple building to replace watchman's hut at site main entrance; plans for future requirements for offices and laboratories; discussion of repairs to R20 car park (3 September 1962) RLBC/M46 Modifications to roof of R24 which leaked during heavy rain; work on Restaurant has restarted, needs to be kept on-budget; working drawings of Lecture Theatre complete and will be put out to tender; phase I extension to R18 approved, no accommodation provided for transport section even though a separate building would be more expensive because of the shielding required against the PLA; provision of male toilets, mess room and locker room in the space between R8 and R10 agreed; sketch of site main entrance with police hut on the right upon entering rather than left; plans for siting of new Electronics Laboratories (1 October 1962) RLBC/M47 Construction of Restaurant proceeding, roof sections to be placed as soon as possible to permit internal work; tenders invited for Lecture Theatre; revised plan for site main entrance at cost of 2,000 pounds, lorry lay-by to the considered; delay on building signs; proposed new laboratory and office building R33 may require purchase of additional land so discussion of alternative sites so as to minimise transit distance from R1; water cooling towers R11 should have some colouring applied to improve appearance; discussion of fees for SWO non-productive design work; in 2.5 years of operation SWO had completed MWO to the value of 14,000 pounds (5 November 1962) RLBC/M48 Restaurant kitchen equipment is progressing; four tenders received for Lecture Theatre, lowest is Chivers at 49,000 pounds though this is slightly above the project estimate due to the recent pay award, construction to begin 2 January 1962 and completed by 31 October 1963, Chivers warned that new labour must be employed for this rather than by robbing other projects; water cooling towers to be surface dressed; fees for non-productive design work should be written, but Bowles regretted circumstances from which they had arisen; substation 14 capital costs to be met by CEGB but RL will need to provide drainage and cold water services; R2 extension work has fallen behind with no possibility of recouping it (3 December 1962)
1963
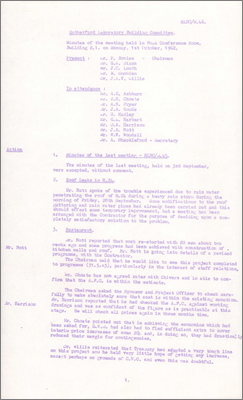
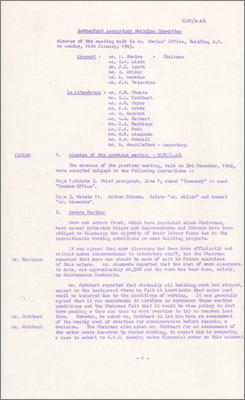
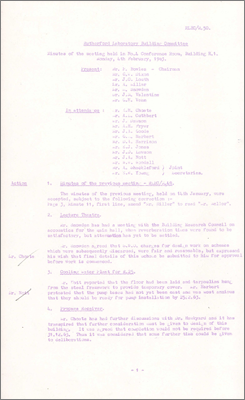
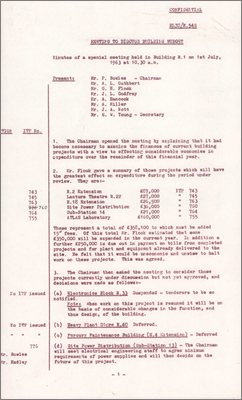
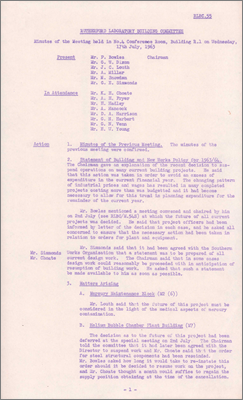
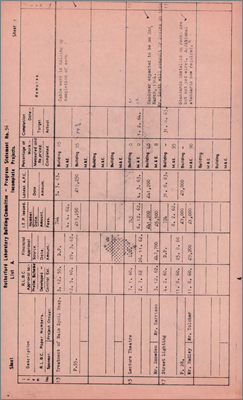
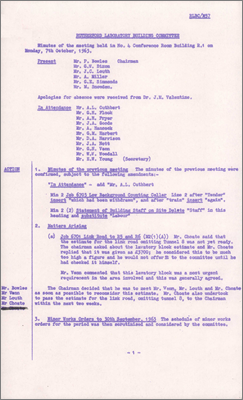
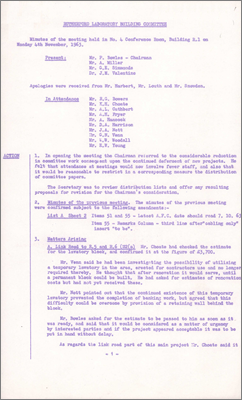
RLBC/M49 Building work stopped de to snow and severe frost; issues installing telephones in new offices so plan to train craftsmen as telephone engineers (14 January 1963) RLBC/M50 Acoustics in Lecture Theatre; DC power supplies for R25; alternative sitings of R33 now determined south of R25; aesthetics of meter chamber near north-east gate; number of on-site GPO increased (4 February 1963) RLBC/M51 Adjustments to Lecture Theatre acoustics plan; cooling water plant for R25; DC supplies for R25; Electronics Lab and office block R33, issues of transfer of land from AERE; Steam meter chamber; Mercury maintenance block; Experimental Area extension; aesthetic appearance of water cooling towers R11 (4 March 1963) RLBC/M52 Link road from Experimental Hall to Parasitic Area and Tunnel 8 requires some minor demolition which would incur cost so consider further; Heavy Plant Store and possibility to lease a storage shed at Didcot; Low Background Lab for Radiation Protection to become part of R20 (1 April 1963) RLBC/M53 Link road from Experimental Hall to Parasitic Area reconsidered, issues with the number of toilets, could be folded into other excavations; siting of Heavy Plant Store R40 in relation to R25 to look neat; adjustments to Low Background Lab; estimates for Helium Bubble Chamber seem very hight at 8,500 pounds; proposed access tunnel to Injector Room R5 requires drilling through 4 foot of concrete; tunnel to Magnet Room required to move equipment when Nimrod is operational; Irradiation Building needed for calibration of instruments as present open air area near R20 undesirable in inclement weather, could they use a plastic building?; Ancient well near west end of R20 needs permanent treatment (6 May 1963) RLBC/M54 Link road from Experimental Area to Parasitic Area; Heavy Plant Store location; transfer of land for R33; estimate for Helium Bubble Chamber building; preservation of ancient well; enlargement of Chilton Pond (10 June 1963) RLBC/M54S Special meeting to discuss building budget (some projects deferred/low priority; reduction of AERE clerical support staff which incur 140 percent overhead and construction staff on site, 1 July 1963) RLBC/M55 Changing pattern of industrial prices and wages has resulted in projects becoming costing more than was budgeted so some were suspended; Helium Bubble Chamber plant building work also suspended; siting of Irradiation building agreed south-west of R33 but in abeyance for now (17 July 1963) RLBC/M56 If new entrance to magnet room is approved then Tunnel 8 will not be required; Hydrogen Target Building cold utilise some spoil for mounding; some jobs can proceed including Gatekeepers Lodge and seeding Nimrod area; overall 33 percent reduction in labour resulting from slow-down in labour (sample building progress sheets included, 2 September 1963) RLBC/M57 Link road to R5 and R6 estimate not ready although lavatory block becoming urgent requirement; Lecture Theatre needs to be ready for use at official opening of the Lab so tests of ventilation, acoustics, lighting etc must be done before then, scheme to incorporate a mural put before Governing Board; R2 extension three-storey section will complete slightly early, and hopes that there will be no flooring troubles as there were in R22 which might have been due to wet screed and damage to the lino; this was the last meeting attended by Geoffrey Dixon who was leaving to set up in private practice (7 October 1963) RLBC/M58 Reduction in committee work as a consequence of the continued deferment of new projects; Link road to R5 and R6 lavatory block estimate confirmed at 3,700 pounds, existing temporary lavatory preventing completion of banking work; Lecture Theatre work being paid very close attention; remedial work on floor of the foyer and rotunda in R22 Restaurant to be discussed later that day; multitude of contractor's huts even though projects completed was unsightly (4 November 1963)

See also: Chief Engineer Percy Bowles' correspondence
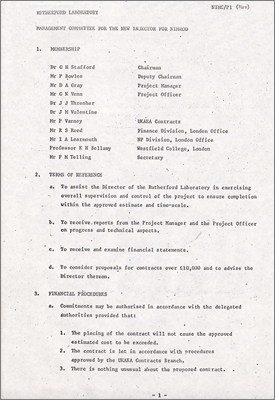
NIMC-P01 Management Committee for the new Injector for Nimrod (17 January 1973)

⇑ Top of page
© Chilton Computing and UKRI Science and Technology Facilities Council webmaster@chilton-computing.org.uk
Our thanks to UKRI Science and Technology Facilities Council for hosting this site